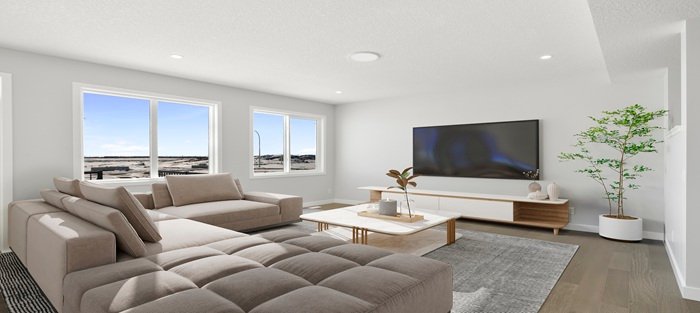
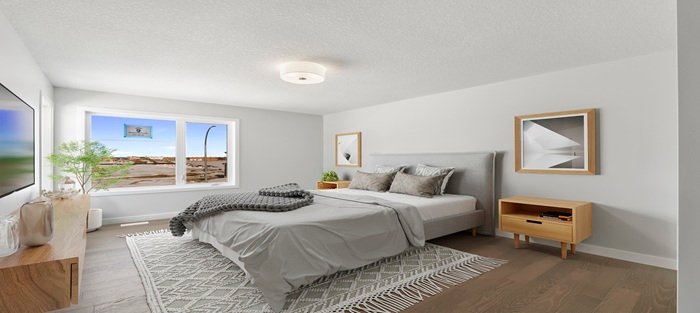
Enhance Your Designs With 3D Architectural Visualization

So, whether it’s impressing clients, securing investors, or marketing a property, we deliver precision and artistry in every frame, capturing the full essence of your vision.

Enhance Your Designs With 3D Architectural Visualization

With our cutting-edge visualization techniques, software and tools, along with our highly skilled 3D artists, we can transform your projects and make your design stand out even in the most competitive landscape.

Architectural Visualization Services

At Build Render 3D, we specialize in crafting immersive visual experiences to turn your design ideas into realistic 3D architectural visuals.

Why Choose Our Architectural Visualization Services

Build3DRender’s architectural visualization services turn 2D blueprints into photorealistic 3D visuals that help architects, developers, and interior designers win approvals and secure pre-sales before construction starts.

What's Included

Each architectural visualization project includes photorealistic exterior and interior renders, material and lighting studies, and revisions until every detail matches your vision — with animation or a 360° VR tour available for larger developments.

How It Works

Send us your floor plans, elevations, DWG files, material specifications, and inspiration images; we assign a dedicated project manager and get to work; you’ll receive an initial draft within 3–7 days; and after revisions are finalized, you get your finished renders — with further tweaks available if anything needs adjusting.

Who It's For

Our architectural visualization services are built for architects transforming 2D blueprints into photorealistic 3D visuals, interior designers delivering immersive interior renderings, and real estate developers and marketing agencies who need investor-ready visuals fast.

Turnaround & How Pricing Works

Standard delivery is 1–2 weeks, with express delivery available in as little as 2 days. Pricing depends on project scope and image count, quoted individually so it fits your budget, with free revisions included until you’re satisfied. New to 3D rendering? Read what is 3D rendering and how does it work, or explore our 360° VR house tours.
008-choosing-candidates

Choosing BuildRender3D

Our portfolio offers a diverse mix of artistry without compromising on the technicality required in presenting your blueprints. No matter how complex your design may appear, or what type of 3D renderings you require.

Understanding Architectural Visualization

We are meticulous in making your design as realistic as possible and ensure that we are thorough when it comes to capturing light, applying the correct texture, and implementing appropriate depth of focus.

Classical Bar Room Visual 1

Understanding Architectural Visualization Rendering

We are meticulous in making your design as realistic as possible and ensure that we are thorough when it comes to capturing light, applying the correct texture, and implementing appropriate depth of focus. Tailored to Your Vision We believe that each design, project, and product is unique to the architect and designer. Our 3D visualization process is deeply rooted in a customer-centric approach giving us the capability to understand your designs more than anyone else. We ensure that the 3D renders that we deliver reflect your personality and the individualistic output of your style.

Building Dreams - Our 3D Rendering Process

With Build3dRender, you can expect exceptional results that enhance your presentations, improve client communication, and give you a competitive edge in the market.

Step 1Providing Your Vision
Step 2Let’s Get to Work
Step 3 Review Process​
Step 4Finished Product

Frequently Asked Questions

Answers to the questions we hear most from developers, architects, and builders about our 3D rendering services.

Pricing depends on project scope and how many images or renders you need — we quote every project individually so it fits your budget, and revisions are included until you're satisfied.

You'll typically receive your initial draft within 3–7 days. Standard delivery runs 1–2 weeks, with express delivery available in as little as 2 days for tighter timelines.

Floor plans, elevations, DWG files, material specifications, furniture details, inspiration images, the number of renders you need, and a short project description.

Yes — we work closely with you throughout the process and offer revisions to ensure every detail meets your expectations.

Architects transforming 2D blueprints into photorealistic 3D visuals, interior designers, and real estate developers marketing projects before they're built.

Yes — after your initial review, we appoint a dedicated project manager who keeps you updated throughout your rendering project.

You'll receive your finalized render including the revisions you requested. If anything needs adjusting after that, we'll work on it again to ensure accuracy.

Yes — alongside architectural visualization we offer 360° VR house tours and 3D architectural animation for developments that need an interactive presentation.

Need a 3D Render Service?

Fill Out To Get A Quote