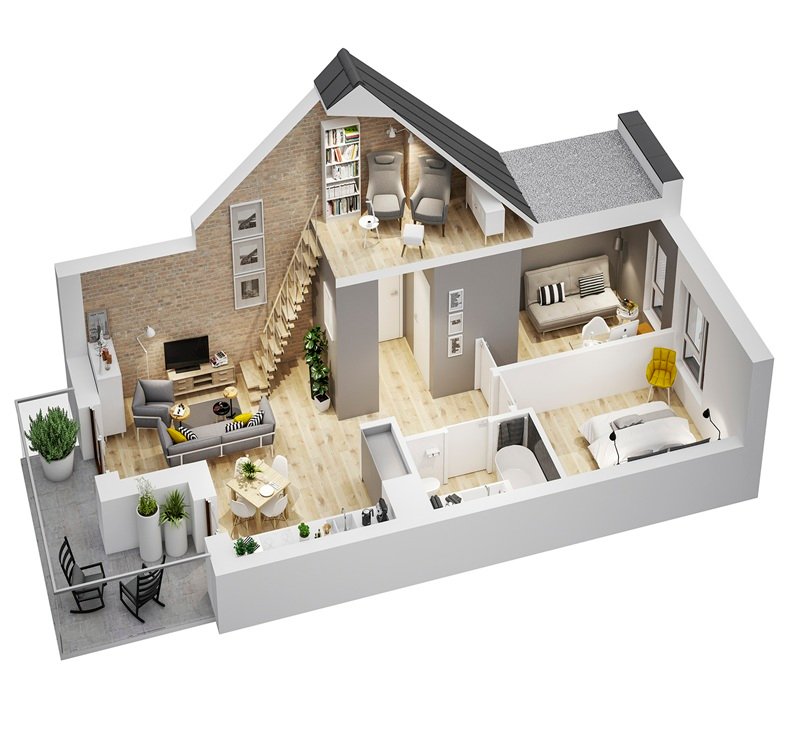
3D Floor Plan Rendering Services Visualize Floor Plans in 3D
At Build3dRender, we specialize in 3D floor plan visualization, transforming traditional floor plans into immersive, easy-to-understand 3D renderings. Whether you are a real estate agent, architect, property developer, or interior designer, our services help you and your clients better visualize a space before it’s built or renovated.
Transforming 2D Plans into Immersive 3D Experiences
At Build3dRender, we specialize in 3D floor plan visualization, transforming traditional floor plans into immersive, easy-to-understand 3D renderings. Whether you are a real estate agent, architect, property developer, or interior designer, our services help you and your clients better visualize a space before it’s built or renovated.
Real Estate Agents & Property Developers
With 3D floor plans, realtors and developers can showcase properties in a visually appealing format. Our renderings help clients visualize layouts, making it easier to sell properties.
Architects & Plan Designers
Architects use our 3D floor plan visualization to communicate designs more effectively. With a realistic plan design, clients can better understand a building’s flow and structure.
Why Choose Build3dRender?
Expertise & Professional Quality: Our team of 3D artists delivers high-quality floor plan renderings with precision.
Tailored Solutions: We customize our 3D floor plan services to match your branding and project needs.
Time-Saving & Cost-Effective: Our streamlined workflow ensures quick turnarounds, helping you meet deadlines.
Advanced Technology & Interactive Features: We utilize cutting-edge design software to create stunning visualizations.
Building Dreams - Our 3D Rendering Process
With Build3dRender, you can expect exceptional results that enhance your presentations, improve client communication, and give you a competitive edge in the market.

We want to understand your design and vision. You can send us the following to get started: floor plans, elevations, DWG files, material specifications, furniture details, inspiration images, number of images/renders you are looking for, and a project description.
After review and further discussion, we will get to work immediately. We will appoint a dedicated project manager who will keep you updated with your 3D rendering project all at the most affordable price. Don't worry you won't break the bank.
Within 3-7 days, we will send you the initial draft — this will allow us to make any necessary revisions. We take our work serious hence we take time to discuss changes with you and then work on it. We are together every step of the way.

You will receive your finalized render including the revisions you requested. We live for your feedback as it helps us guarantee and continue delivering high-quality renders. So don't hesitate to point out issues if you see any. We will work on it again to ensure accuracy.
Types of 3D Floor Plans We Produce
Different audiences need different floor plan styles, so we offer several formats:
- Top-down colored plans with furniture, flooring, and fixtures, for brochures and listings
- Cutaway isometric plans that show walls and rooms in three dimensions
- Multi-level plans stacked or shown side by side for two-story and larger homes
- Unit-mix sets in a consistent style for apartment and condo projects
- Site plans showing buildings, landscaping, and outdoor areas
If you are not sure which style fits, tell us where the plan will appear and we will recommend one.
Files We Can Work From
You do not need a polished CAD model. We regularly start from AutoCAD DWG files, PDF plans, Revit or SketchUp exports, and even hand sketches that carry reliable dimensions.
Whatever the format, the key details are room dimensions, wall thicknesses, door and window positions, and ceiling heights where they matter. If you have a preference for furniture, flooring, or finishes, add a short note. Without one, we pick a neutral, believable palette and send you the draft to adjust.
How 3D Floor Plans Are Used
Three common situations show the range:
Marketing a rental or listing. An agent replaces a flat line drawing with a furnished plan so that a visitor can see how a sofa and bed fit. Listings with a clear plan tend to prompt fewer basic questions.
Presenting a layout to a homeowner. A designer shows two furniture arrangements side by side, so the owner can compare circulation and storage before ordering anything.
Selling units off-plan. A developer prepares one plan per unit type in a consistent style for the sales gallery and website. Our multifamily rendering services cover the larger set of images that often accompanies those plans.
Getting an Accurate Result
Floor plan renders only help if they are correct, so we check the drawing before we build. Your project manager will flag mismatched dimensions, missing door swings, or unclear stair details and ask you to confirm them. Once the draft is ready, check room names, furniture sizes, and the placement of windows and doors against your own measurements, and send corrections in one list. For home builders, our page on 3D rendering for home builders explains how floor plans fit alongside exteriors and interiors.
Frequently Asked Questions
Looking to elevate your property marketing or design presentation? Contact Build3dRender today to discuss your 3D floor plan visualization needs. Whether you have AutoCAD files, sketches, or floor plan software exports, we’ll bring your vision to life with detailed, realistic 3D renderings.
It’s the process of turning a traditional 2D floor plan into a realistic 3D rendering, so buyers, investors, and design teams can understand the flow and scale of a space at a glance instead of reading a technical drawing.
AutoCAD files, sketches, or exports from your floor plan software all work. If you don’t have a CAD file, a clear scanned or photographed floor plan with dimensions is usually enough to get started.
Most floor plan projects follow our standard timeline: an initial draft within 3–7 days and full delivery in 1–2 weeks, with express turnaround available if you need it sooner.
Yes, we tailor the color scheme, furniture style, and labeling of each 3D floor plan to fit your branding and the project’s needs, whether it’s for a listing, a pitch deck, or a marketing brochure.
Yes. Once you review the first draft, we’ll make adjustments to layout, furniture, or styling until the visualization is ready to use.
Real estate agents, property developers, architects, and interior designers order 3D floor plans to help clients visualize a space before it’s built, renovated, or listed for sale.


