Commercial 3D Rendering Services
At Build3DRender, we excel in crafting 3D commercial perspectives, turning architectural concepts into stunning photorealistic visuals.
Elevate Your Vision with 3D Commercial Perspectives
At Build3DRender, we excel in crafting 3D commercial perspectives, turning architectural concepts into stunning photorealistic visuals. Our expert team collaborates with real estate agents, architects, property developers, and interior designers to bring commercial projects to life with high-quality 3D rendering solutions that enhance presentations and decision-making.
Optimize Your Marketing with High-Quality 3D Commercial Perspectives
From real estate marketing to architectural presentations, our 3D commercial renderings provide the clarity, precision, and impact needed to elevate your commercial projects. Let’s collaborate to create breathtaking visuals that drive engagement and success!
Build3DRender – Excellence in 3D Commercial Rendering
We ensure your commercial projects are not just seen but experienced. Trust us to deliver 3D commercial perspectives that inspire confidence and decision-making.
What Are 3D Commercial Perspectives?
Defining 3D Commercial Rendering
3D commercial perspectives provide high-resolution, realistic representations of commercial properties, including office buildings, retail spaces, industrial complexes, hotels, and mixed-use developments. These renderings help stakeholders visualize a project before construction, making it easier to market and secure approvals.
Why Choose 3D Commercial Perspectives?
Enhanced Visualization – Move beyond blueprints and static 2D drawings with immersive 3D renderings.
Faster Decision-Making – Identify and resolve design issues early in the process.
Marketing & Sales Advantage – Use visually compelling renderings to attract investors, tenants, and buyers.
Streamlined Approval Process – Ensure city planners and clients fully understand and approve designs more quickly.
Building Dreams - Our 3D Rendering Process
With Build3dRender, you can expect exceptional results that enhance your presentations, improve client communication, and give you a competitive edge in the market.

We want to understand your design and vision. You can send us the following to get started: floor plans, elevations, DWG files, material specifications, furniture details, inspiration images, number of images/renders you are looking for, and a project description.
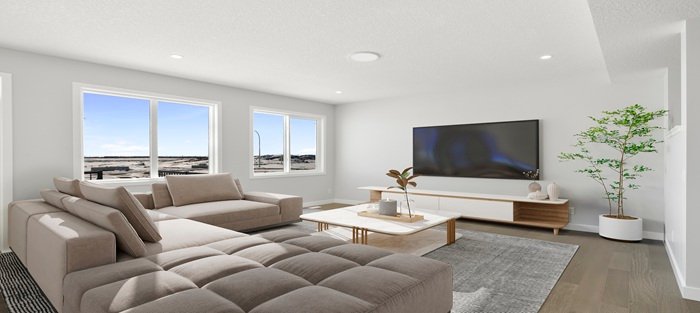
After review and further discussion, we will get to work immediately. We will appoint a dedicated project manager who will keep you updated with your 3D rendering project all at the most affordable price. Don't worry you won't break the bank.
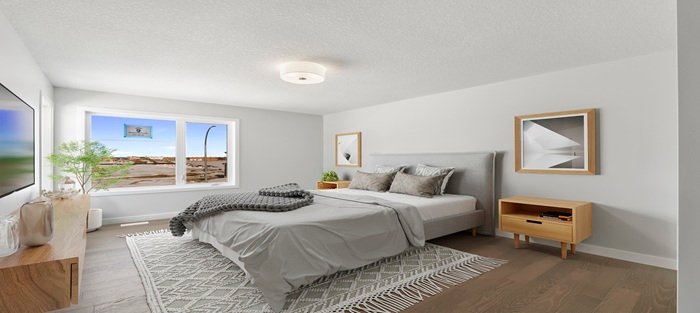
Within 3-7 days, we will send you the initial draft — this will allow us to make any necessary revisions. We take our work serious hence we take time to discuss changes with you and then work on it. We are together every step of the way.

You will receive your finalized render including the revisions you requested. We live for your feedback as it helps us guarantee and continue delivering high-quality renders. So don't hesitate to point out issues if you see any. We will work on it again to ensure accuracy.
Who We Work With
Real Estate Agents & Property Developers
Our 3D commercial perspectives give real estate agents and developers the ability to showcase properties effectively, helping them close deals faster and attract the right clients.
Architects & Interior Designers
We collaborate with architects and interior designers to transform design blueprints into lifelike renderings, ensuring every element is visualized accurately before construction begins.
Commercial Developers & Investors
Our 3D renderings help commercial property developers secure funding and approvals by providing a realistic preview of their projects, highlighting architectural details and potential return on investment.
Housing is part of many mixed-use schemes, so see our multifamily rendering services as well.
Commercial Project Types We Render
Commercial work covers a wide range of buildings, and each one calls for a different kind of image. The projects we are most often asked to visualize include:
- Retail centers and storefronts: street-level views that show frontage, signage, and entrances
- Office buildings and corporate campuses: exterior massing, lobbies, and shared amenity spaces
- Restaurants, cafes, and hospitality venues: interior atmosphere and outdoor seating
- Mixed-use buildings: ground-floor retail beneath office or residential floors; see also our multifamily rendering services
- Medical and professional offices: reception areas and clinical layouts
- Warehouses and light industrial sites: loading areas, circulation, and site layout
Tell us the building type and who the images are for, and we will suggest the views that matter most to that audience.
What to Send for a Commercial Render
A clear brief shortens the schedule. For most commercial projects, helpful materials include:
- A site plan showing the building footprint, parking, and access routes
- Elevations and sections, in PDF or DWG
- A materials and finishes schedule, plus signage drawings if they exist
- Tenant branding or logos for storefronts you want shown
- Photos of the site and its surroundings
- The camera angles or story you want each image to tell
Missing a few of these? Send what you have, and your project manager will list the open questions in the first reply.
Three Typical Situations
These short scenarios show how commercial renderings are commonly used. They are illustrations of typical briefs, not descriptions of specific clients.
Leasing a new retail center. A developer wants prospective tenants to see storefront visibility, parking, and foot traffic before the building is complete. We render pedestrian-level views at dusk, with signage and landscaping in place.
Pitching a design-build office project. A contractor needs a clear massing view with materials to explain the concept to a client before full drawings exist. We produce an exterior and one interior image from the schematic set.
Renovating a dated facade. An owner needs approval from a lender or review board. We render the existing building and the proposed update from the same camera position, so the change is easy to judge.
Lighting and Time of Day for Commercial Views
The same building reads very differently depending on the light. A bright, clear daytime view suits office and civic projects, while dusk renders with warm interior lighting suit restaurants, retail, and hospitality. We agree the mood with you before rendering begins and can supply both versions of a key view from one model. For pricing guidance, see our pricing page.
Frequently Asked Questions (FAQs)
Our standard turnaround time is 7-10 business days, depending on the project’s complexity. Expedited options are available upon request.
We accept CAD drawings, sketches, blueprints, material references, and mood boards to ensure accuracy in our 3D visualizations.
Yes! We offer free revisions to ensure that the final rendering meets your expectations.
Absolutely! We provide animated walkthroughs and 360-degree virtual tours to create a fully immersive experience.
Pricing depends on project size, level of detail, and turnaround time. Contact us for a customized quote.


