Architectural CGI Solutions

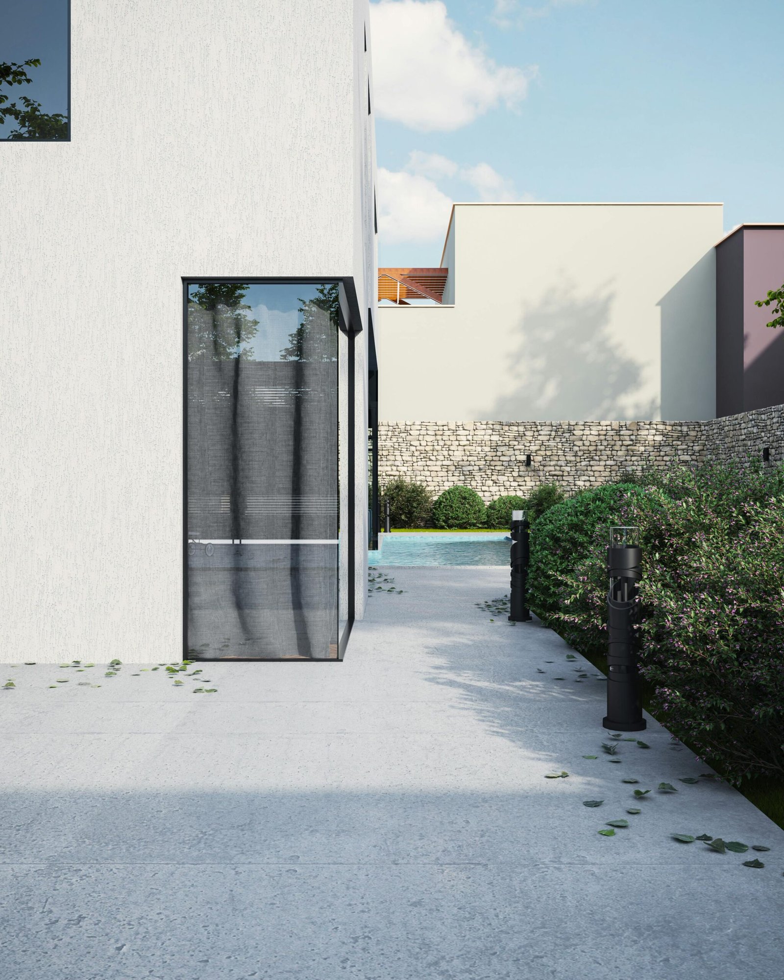
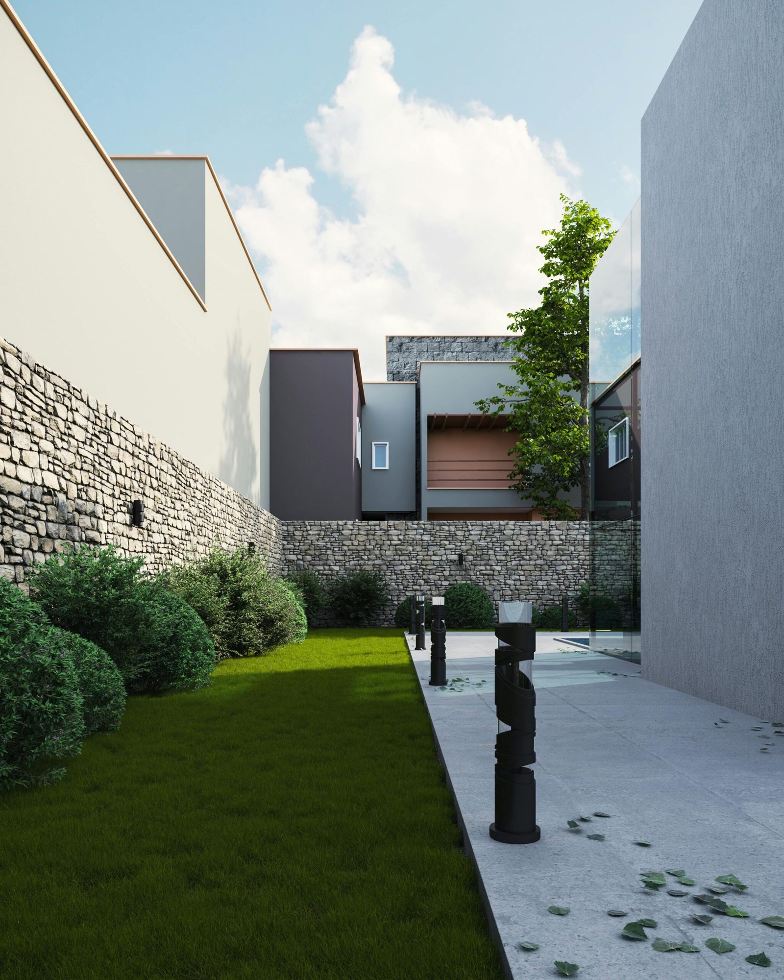
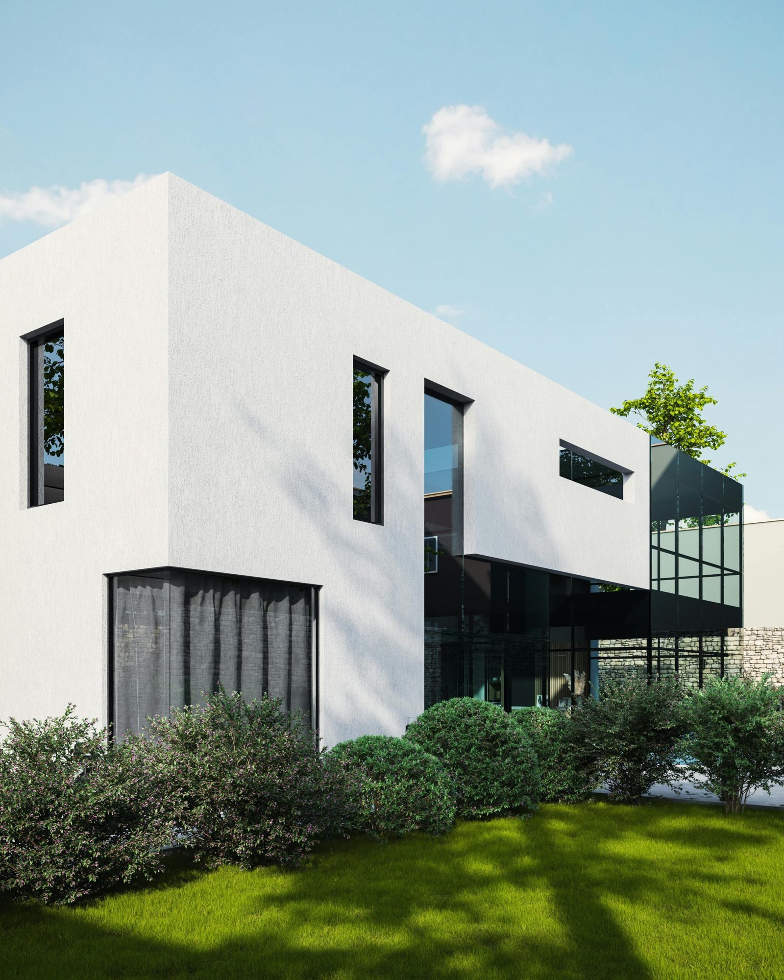
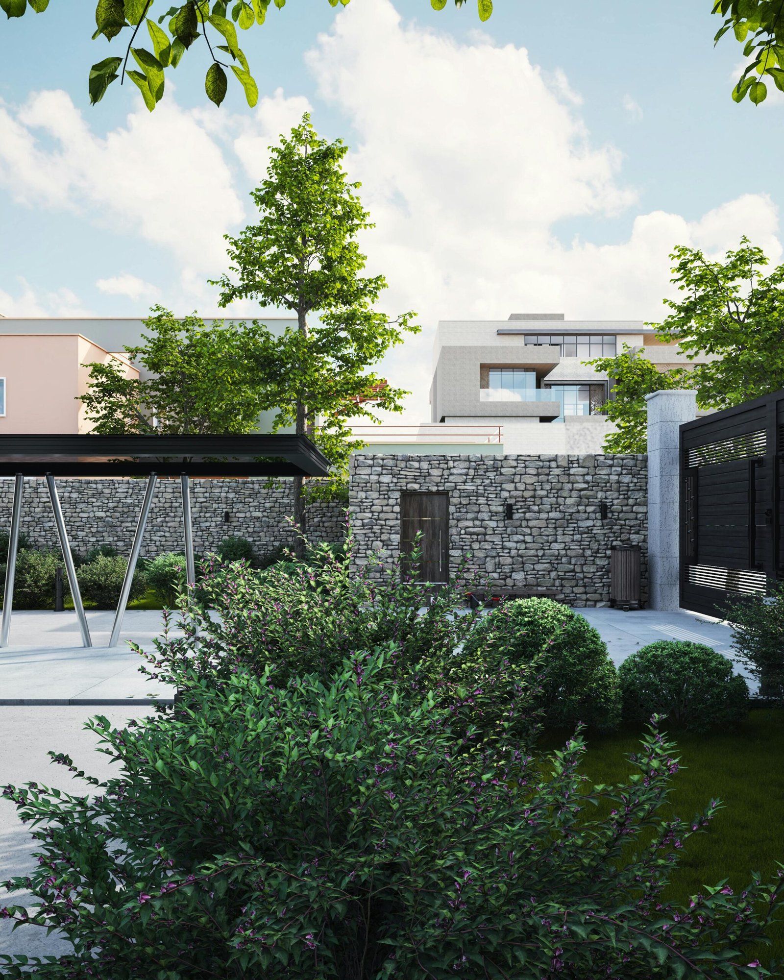
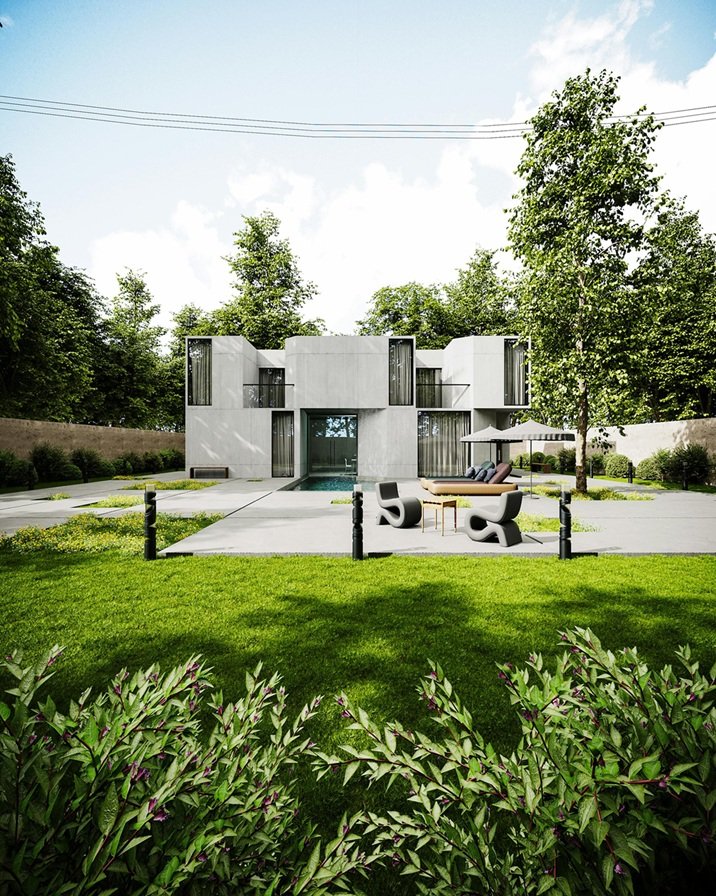
At Build3DRender, we provide state-of-the-art CGI solutions for architecture, enabling architects, designers, and developers to bring their ideas to life with unmatched precision and realism.

Architectural CGI Rendering for Architecture

At Build3DRender, we provide state-of-the-art CGI solutions for architecture, enabling architects, designers, and developers to bring their ideas to life with unmatched precision and realism. Our CGI services help bridge the gap between conceptual designs and final project execution, ensuring clarity and efficiency at every stage.

The Power of CGI in Modern Architecture

In today’s digital world, outsourcing CGI has become a game-changer for architectural firms, developers, and designers looking to streamline their design process while maintaining high-quality visualizations. CGI visualization has completely transformed how architecture is communicated, offering real and immersive representations that enable stakeholders to fully experience projects before they are built.

CGI's Impact on Architectural Visualization

With rapid technological advancements, CGI's role in architectural visualization has become more vital than ever, revolutionizing the way architectural projects are presented, analyzed, and executed. High-quality CGI visualization techniques have bridged the gap between conceptual designs and real-world construction, enabling architects, developers, and clients to make informed decisions with precision.

Cgi

Enhancing Visual Communication Through Architectural CGI

1. Immersive Experience for Stakeholders

  • Architects and clients benefit from CGI rendering by experiencing a project in a visually immersive format before construction begins.
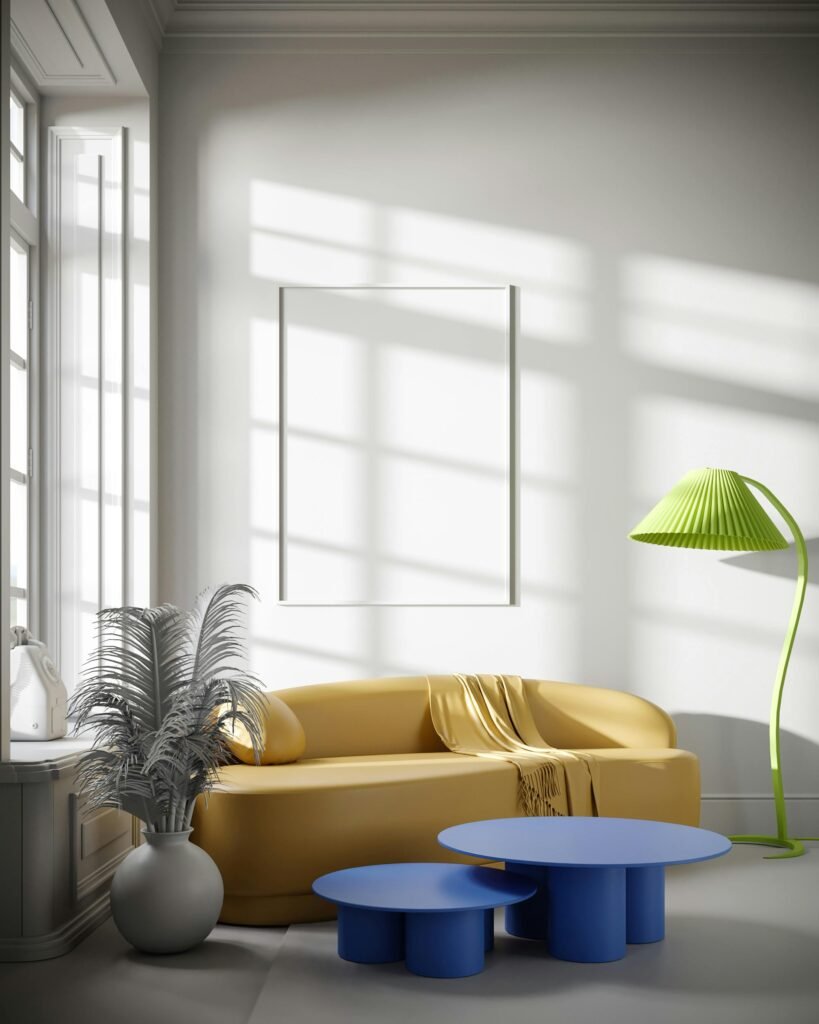
  • Our photorealistic rendering ensures that every detail, from textures to lighting, is accurately represented, helping decision-makers visualize the final outcome.

2. Versatility Across Project Types

  • CGI rendering is highly adaptable and can be applied to various types of projects, including:
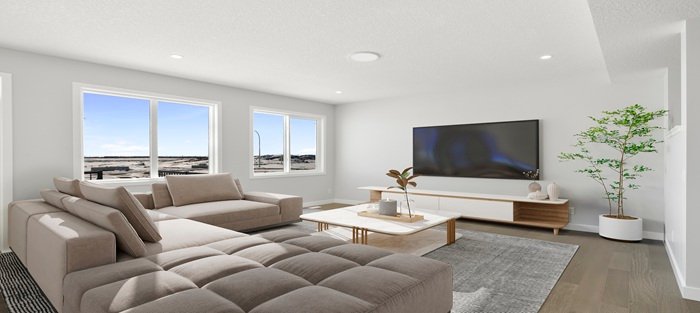
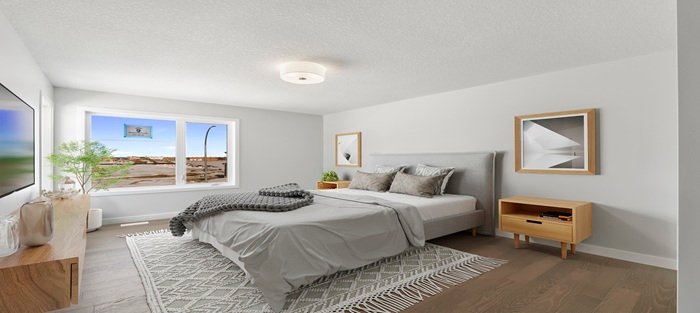
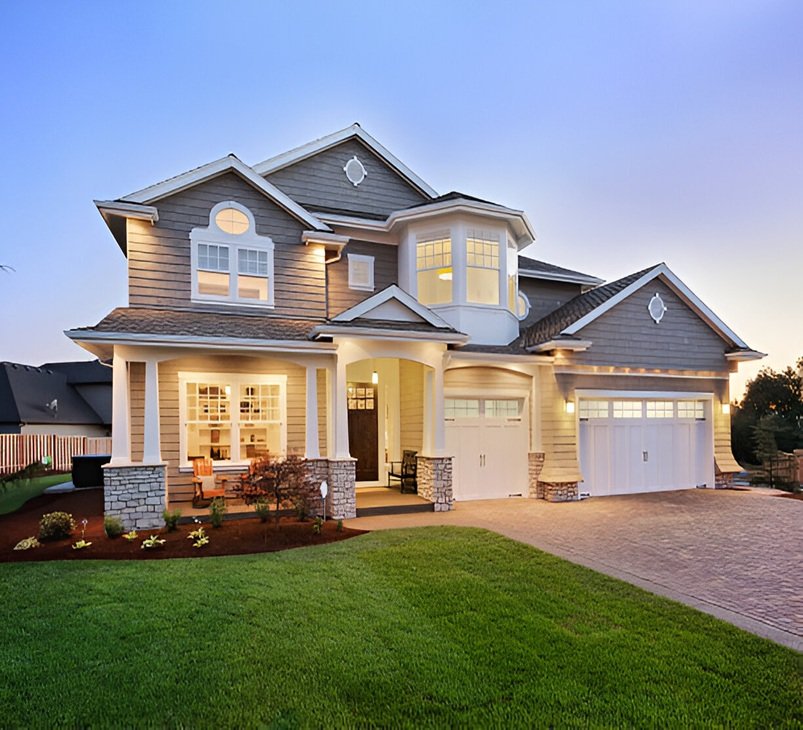
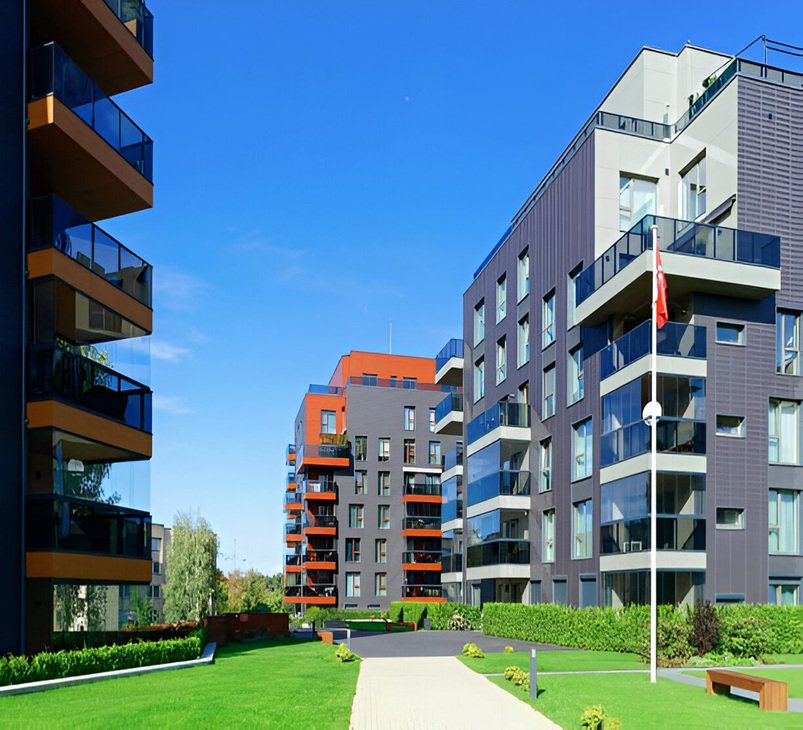
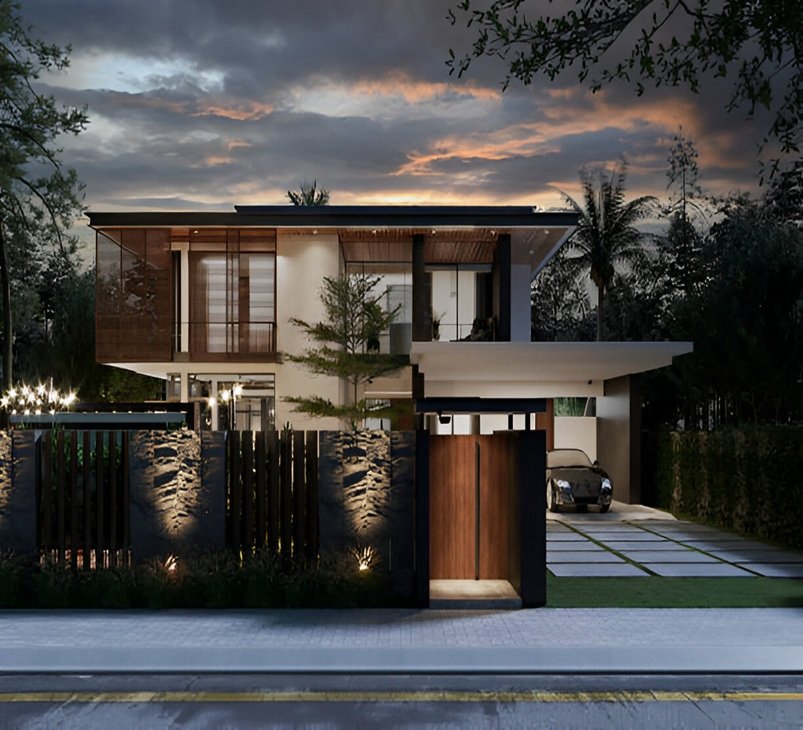
    • Residential architecture – showcasing interior and exterior design concepts with realistic material finishes.
    • Commercial spaces – providing investors and tenants with a detailed visual representation before physical execution.
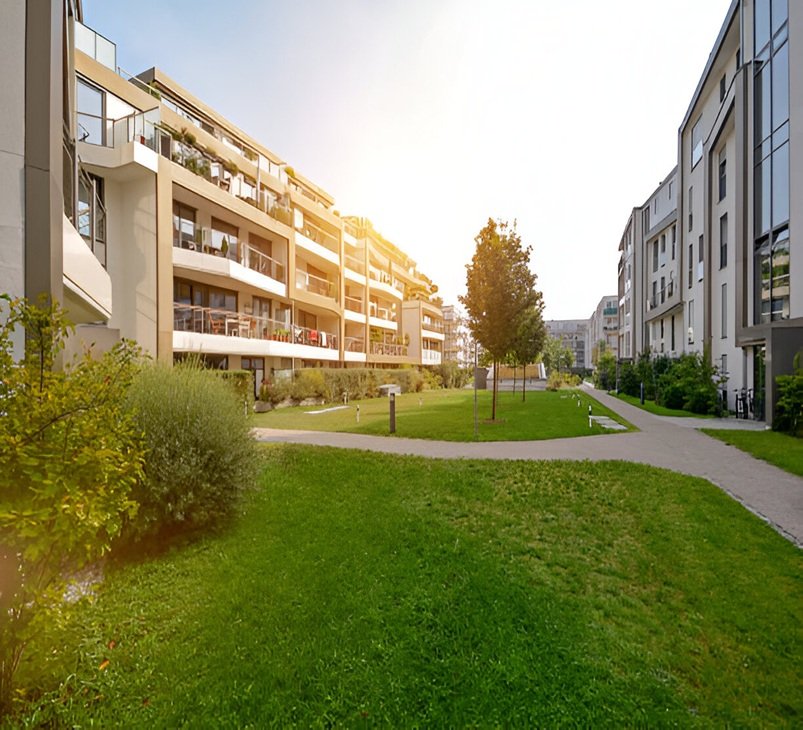
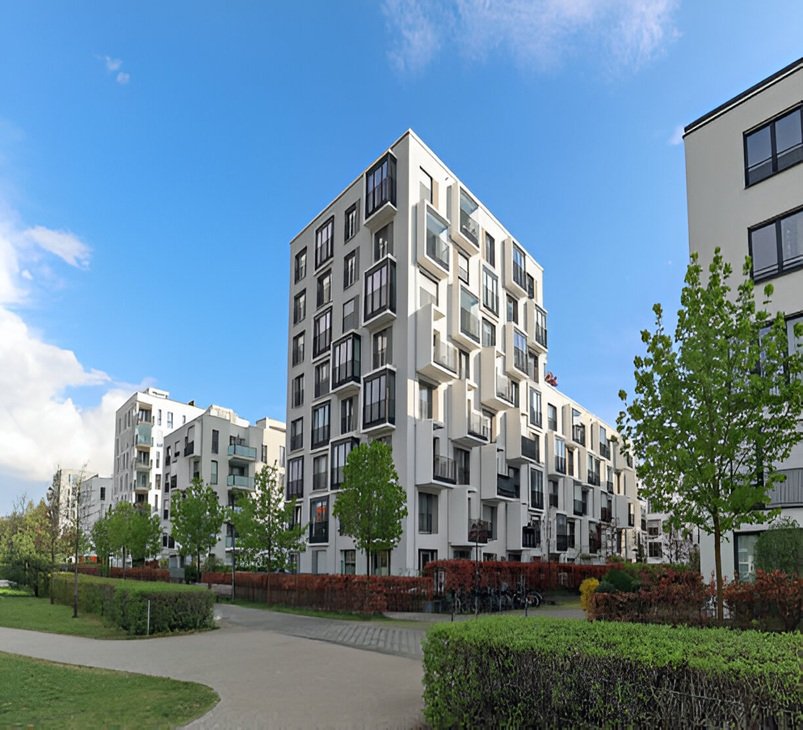
    • Urban development plans – enabling city planners and developers to visualize large-scale projects with precise spatial accuracy.

Building Dreams - Our 3D Rendering Process

With Build3dRender, you can expect exceptional results that enhance your presentations, improve client communication, and give you a competitive edge in the market.

Step 1Providing Your Vision
Step 2Let’s Get to Work
Step 3 Review Process​
Step 4Finished Product

CGI Deliverables Compared

Architectural CGI covers several output types, and the right one depends on the audience:

  • Still images for proposals, boards, and websites
  • Animation for presentations that need movement; see our architectural animation service
  • 360-degree tours that let viewers look around a space; see our VR house tour page

Many projects start with stills and add animation later, since both come from the same model.

When CGI Works Better Than Photography

Photography needs a finished building. CGI does not. It lets you show a project during design, permitting, and construction, test alternatives that would be expensive to build, and keep a consistent look across a whole set of images. For occupied buildings, CGI can also show a proposed renovation in place without disturbing tenants.

Preparing Your Files for CGI

The more complete the drawings, the faster the work. Send plans, elevations, and sections, along with a materials list and a few reference images. If you already have a 3D model in SketchUp, Revit, or a similar tool, include it, since it can save modeling time. For related services, see 3D exterior rendering and 3D interior rendering.

Frequently Asked Questions

At Build3DRender, we provide cutting-edge CGI solutions for architecture, enabling architects, designers, and developers to bring their ideas to life with unmatched precision and realism.

Architectural CGI (computer-generated imagery) uses 3D modeling and rendering software to turn architectural drawings into photorealistic images, so you can see materials, lighting, and finishes before anything is built.

The terms overlap in practice — CGI is the broader technique our studio uses to produce the same kind of photorealistic renderings, animations, and visualizations we build for residential, commercial, and urban development projects.

Architectural drawings or plans, material and finish specifications, and any design references help our team build an accurate CGI representation of your project from the start.

Timelines follow our standard process: an initial draft within 3–7 days and full delivery in 1–2 weeks, with express delivery available for tighter schedules.

Yes, we include revisions so the final imagery matches your design intent, whether that’s adjusting materials, lighting, or camera angles.

We use CGI for residential architecture, commercial spaces, and urban development plans, helping architects, designers, and developers present designs clearly to clients, investors, and city planners.

Need a 3D Render Service?

Fill Out To Get A Quote