
3D Rendering for Home Builders
Build3DRender turns your plans and finish selections into photorealistic exterior, interior, and floor plan images, so home builders and contractors can win contracts, settle design decisions early, and start marketing a house before the foundation is poured.
Renders Built Around the Way Builders Work
A builder’s schedule leaves little room for guesswork. Buyers want to see the house they are paying for, trade partners want a clear view of the finishes, and lenders want a package that looks finished on paper. We take your plan set and spec sheet and produce images that answer those questions early, so decisions get made at the sales table instead of after framing starts.
Whether you build a handful of spec homes each year or run custom projects one at a time, the arrangement is simple: you send the drawings, and our team handles the modeling, lighting, landscaping, and styling.
Win the Contract
When several builders bid on the same lot or remodel, the one who can show the finished product often keeps the conversation on design rather than only on price. A short set of exterior and interior renders attached to your proposal lets a homeowner picture the result.
Approvals Before Groundbreaking
Change orders cost the most once walls are up. Showing the owner facade options, roof lines, and siding colors in realistic form lets them approve the look while a change still costs nothing more than a revised image.
Spec-Home Marketing
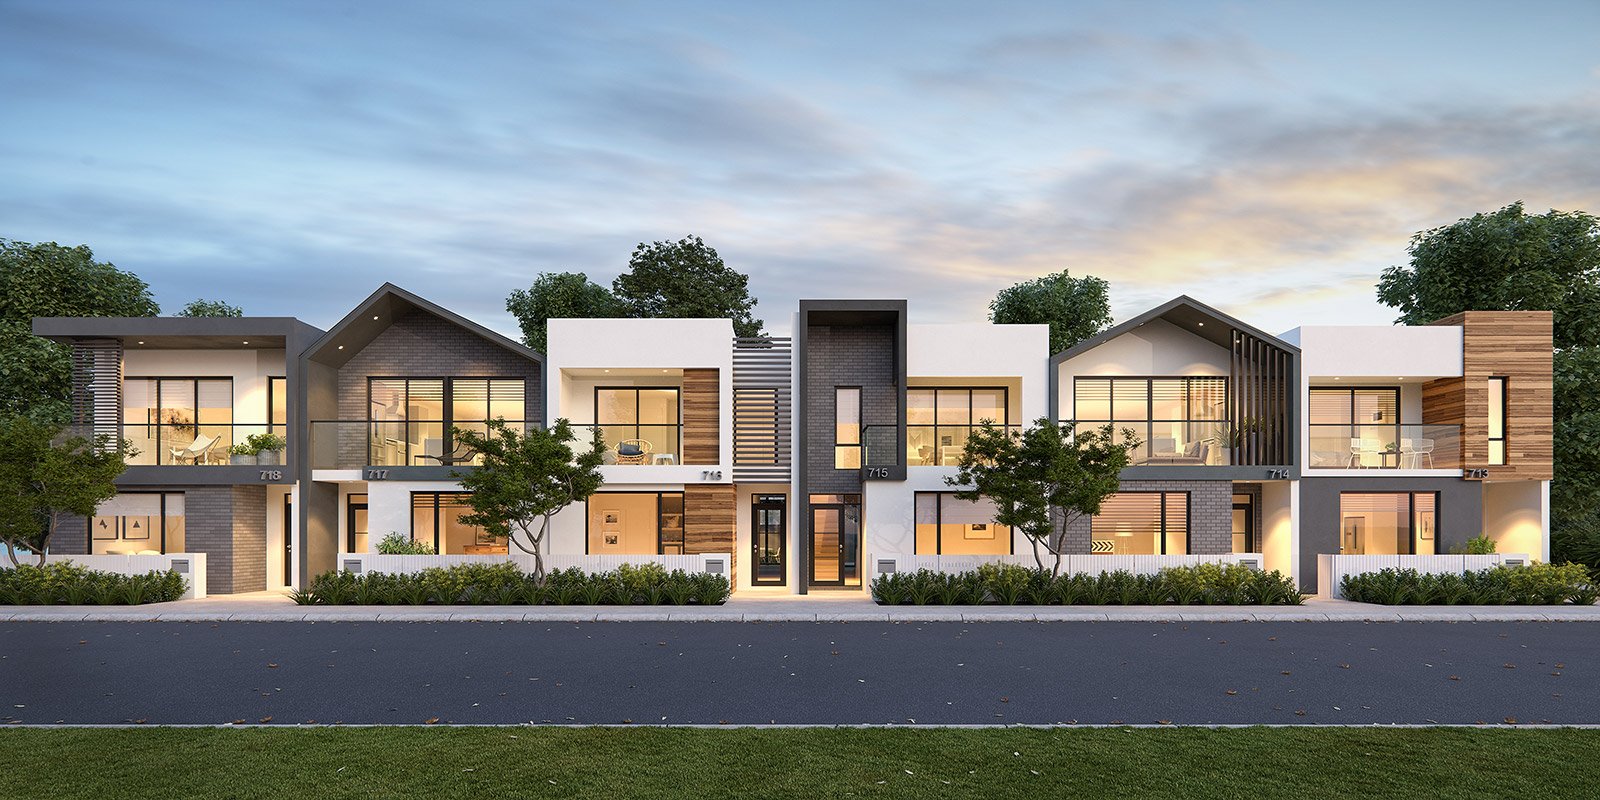
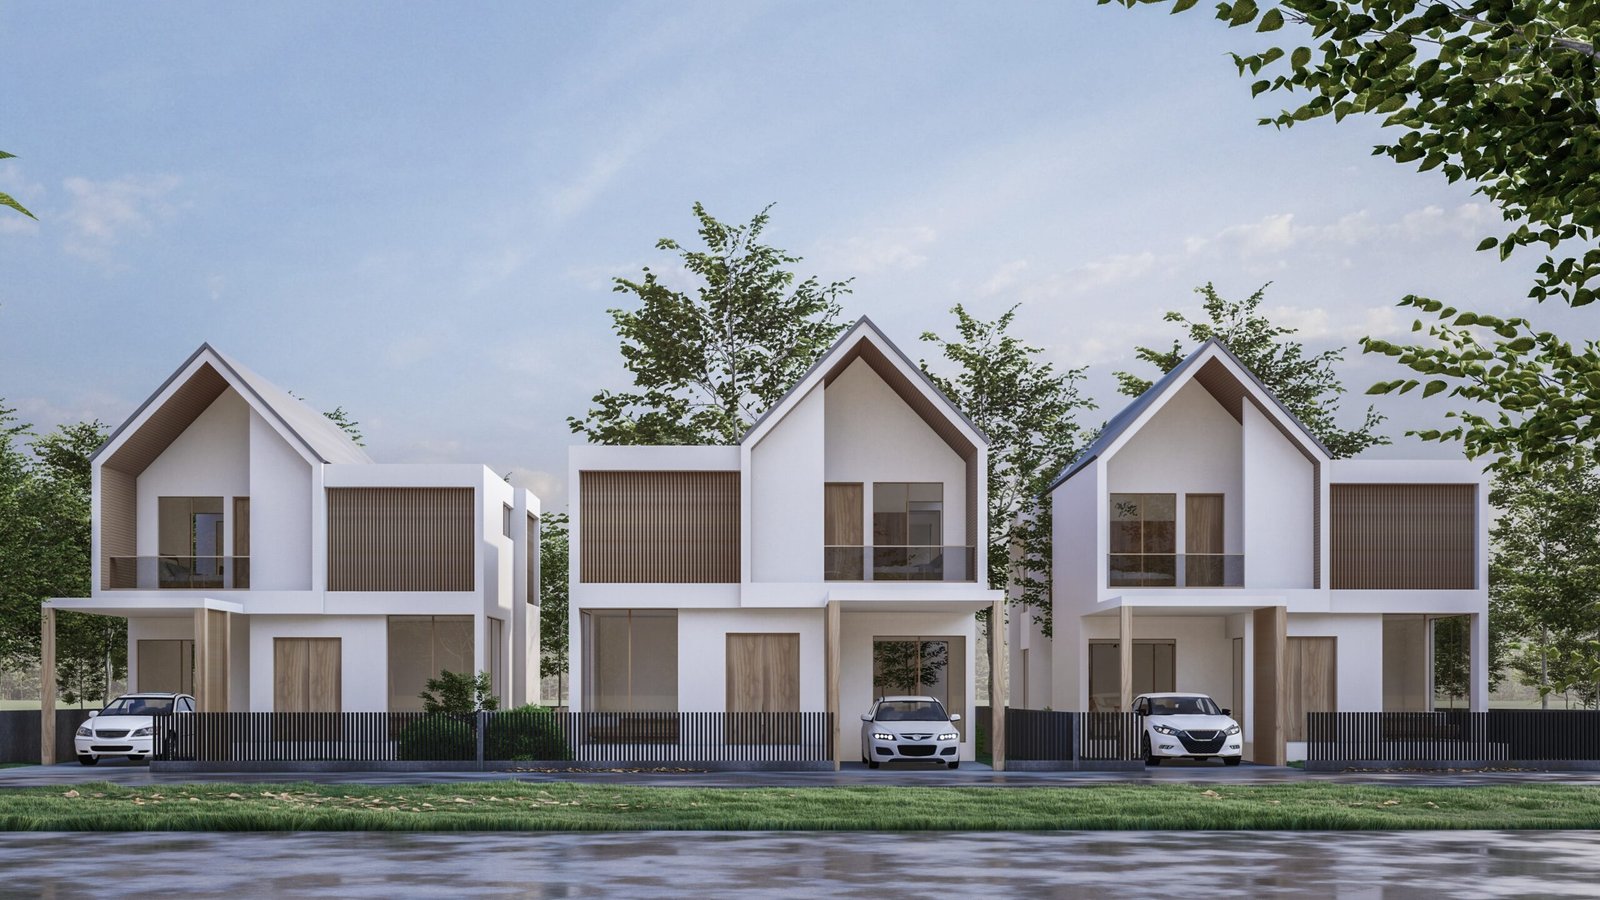
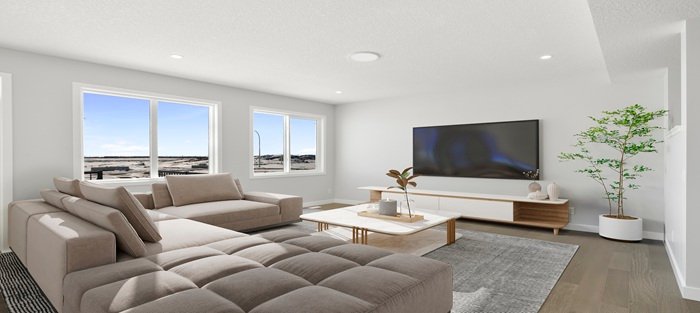
Listings for homes that do not exist yet need images that hold up on a website, a yard sign, and a brochure. We render the front elevation, the main living area, and the kitchen so your sales team can start at permit stage.
Renovations and Additions
For remodels, we show the existing house with the new addition blended in. The owner can judge massing, rooflines, and materials against what they see from the street today.
Floor Plans Buyers Understand
Two-dimensional plans confuse many buyers. A furnished 3D floor plan shows room sizes, traffic flow, and furniture scale, which cuts down on follow-up questions at the model home.
Finish and Material Options
Offering brick or fiber cement, black windows or white, two kitchen palettes? We render each option from the same camera angle so owners compare like with like and commit sooner.
Choosing the Right Set of Images
Not every project needs the same shot list. A production builder with four floor plans usually benefits from one polished exterior per elevation style, a kitchen and living view for the model home, and a furnished floor plan for each plan. A custom builder working for a single owner may want a longer sequence: the street view, the entry, the main living space, the primary suite, and an outdoor view that shows how the house sits on its lot.
For a remodel or addition, a before-and-after pair from the same camera position makes the change easy to grasp. We help you settle on a shot list that fits the sale, rather than rendering every angle simply because it is possible.
Using Renders Across Your Sales Process
One set of images can work at every step between first meeting and move-in:
- On the proposal: two or three images that show the finished house
- At the design meeting: finish options side by side
- On your website and listing: a hero exterior and one interior
- On the lot: a printed sign or banner showing the future home
- In ads and email: crops sized for each channel
We deliver high-resolution files that suit print as well as screens, so the same work serves each stage.



What to Send Us
You do not need a perfect package. Most builders start with the following:
- Floor plans and elevations (PDF is fine; DWG, Revit, or SketchUp exports help when you have them)
- A site plan or lot photos that show orientation, slope, and neighbors
- A finish schedule covering siding, roofing, windows, flooring, and cabinetry
- Reference photos of materials or homes you want to match
- The number of views you need and where the images will be used
No finish schedule yet? Send what you have. We will propose a palette and flag the choices that need your sign-off before we finalize anything.
From Plans to Finished Images
Every builder project moves through the same four stages, and you have one project manager to talk to throughout.

Share plans, elevations, and finish selections. We confirm the scope, the number of views, and your deadline, then send a written quote.
We build the 3D model from your drawings and send a first draft, usually within 3 to 7 days, so you can check massing, windows, and camera angles.
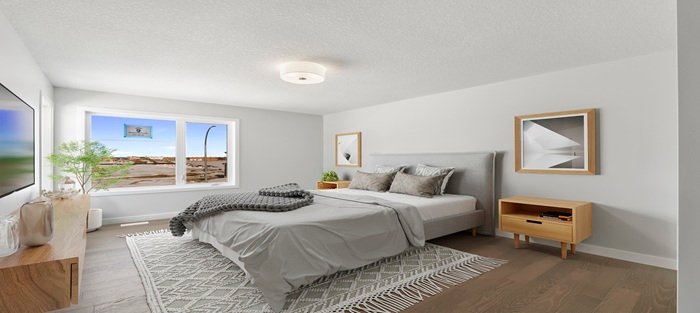
Send notes on materials, landscaping, or lighting. We revise until the images match the house you are actually building.

You receive high-resolution files ready for proposals, signage, listings, and social posts. Standard delivery runs 1 to 2 weeks, and express delivery is available.
Coordinating With Your Trades and Designers
Renders are most useful when everyone is looking at the same picture. If you work with an architect, an interior designer, or a kitchen supplier, give us their contact details and we will coordinate directly on drawing or material questions, copying you on anything that affects scope.
Once the final images are approved, many builders keep them on file as a reference for the site team. They show siding direction, trim colors, and window styles in one place, which cuts down on calls to the office during construction and gives buyers a simple answer to the question, what will it look like?
Lighting and Season Choices
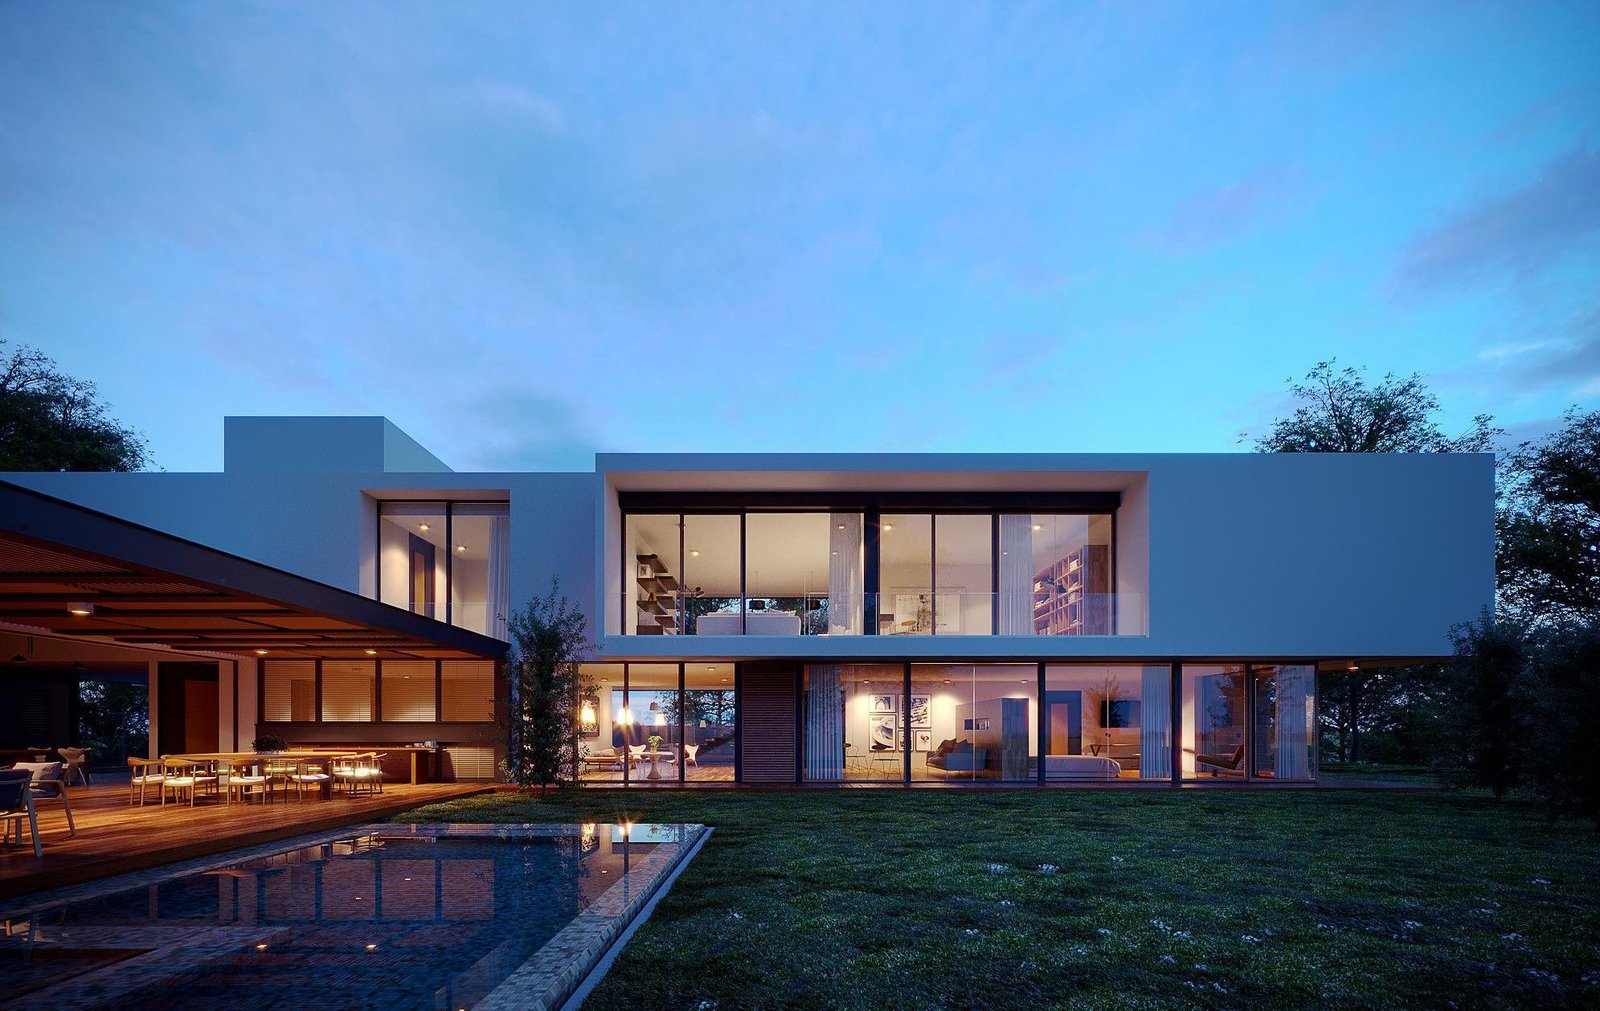
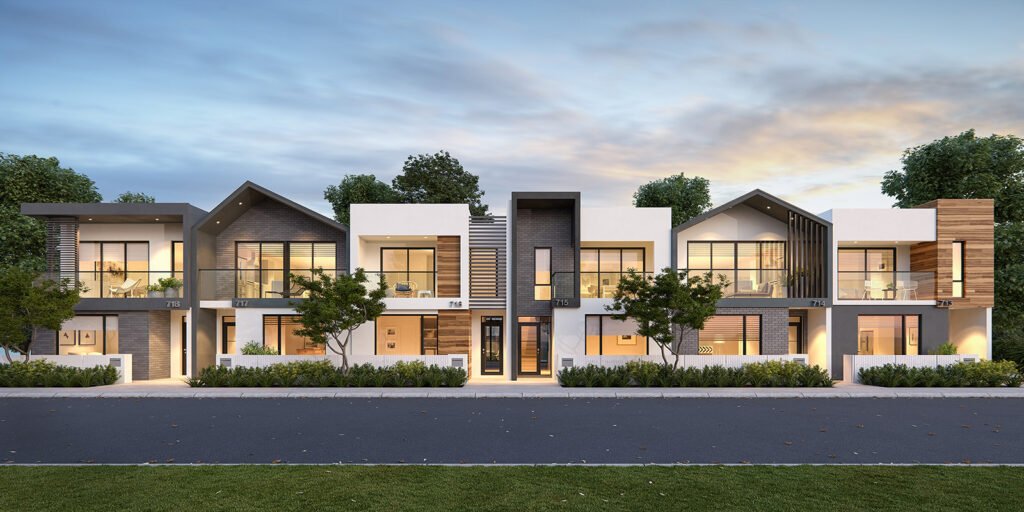
A house that is framed in November can still be shown in warm summer light, with mature landscaping and a clear sky. We discuss the mood with you before rendering: a bright midday view for the website, a dusk view with interior lights on for a premium listing, or a neutral overcast look that avoids drawing attention away from the architecture. Because these are choices rather than accidents of the weather, you control how the home is presented.
Who We Render For
Our home builder work covers the whole residential trade:
- Production and spec builders who need consistent images across several plans
- Custom home builders presenting a design to one owner at a time
- Remodelers selling additions, second stories, and whole-house updates
- General contractors pitching design-build packages
- Land sellers attaching a sample home to a lot listing
- Agents listing new construction before it is complete
Residential Examples
Browse our portfolio to see the lighting, landscaping, and material detail you can expect on residential work. If you are weighing a particular style, such as craftsman, modern farmhouse, or townhome, mention it in your inquiry and we will point you to the closest examples.
Related services: 3D exterior rendering, 3D floor plan visualization, and 3D house design. You can also read how renders help owners approve a design before you break ground, or review our pricing guide.
Mistakes a Render Helps You Catch
Seeing a house in realistic 3D exposes problems that are easy to miss on paper:
- Approving a facade from a 2D elevation, then finding the proportions feel different in 3D
- Choosing a roof and siding combination that looked right in a small sample but clashes at full scale
- Leaving landscaping and grading out of the picture, so the house appears to float on the lot
- Sending buyers and trade partners different images, which creates confusion about what is included
A good render makes these issues visible while they are still inexpensive to fix.
Working With Builders Who Reuse Plans
If you build the same plan repeatedly with different elevations, finishes, or lot orientations, the base model can be reused. We keep the model for your project, so a second elevation or an alternate kitchen starts from work that already exists instead of from scratch. Mention at the outset which plans you expect to repeat, and we will structure the model with that in mind.
Home Builder Rendering Questions
Yes. Most builders send a PDF plan set with elevations and a finish schedule. DWG or Revit files make modeling faster but are not required.
A first draft typically arrives within 3 to 7 days, and standard delivery is 1 to 2 weeks. If a model-home opening or bid deadline is closer than that, ask about express delivery, available in as little as 2 days.
Yes. Send photos of the existing house along with the new drawings, and we show the addition in place against its real surroundings.
Yes. We can render the same view with different siding, roofing, or cabinet choices so buyers compare them directly.
Each project is quoted individually, based on the number of views, the complexity of the house, and the deadline. Our 3D rendering pricing page lists the factors, and you can request a free quote with your plans.