Architectural CGI Solutions
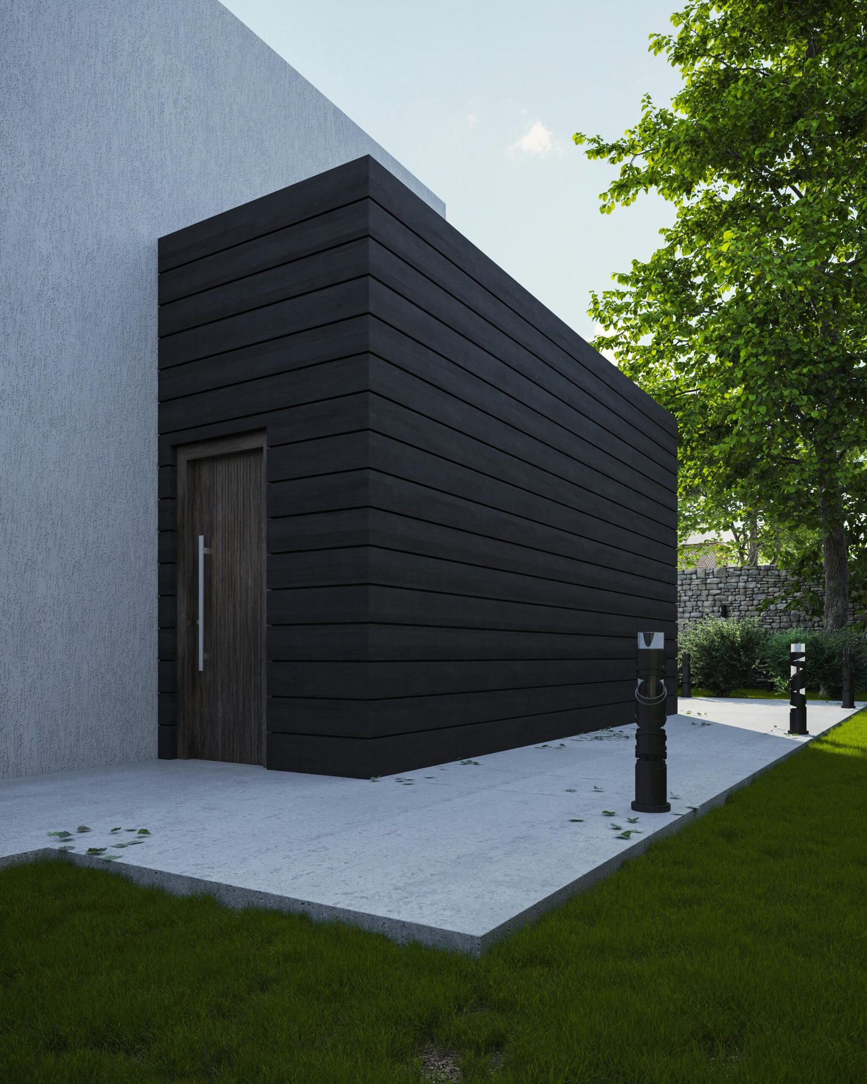
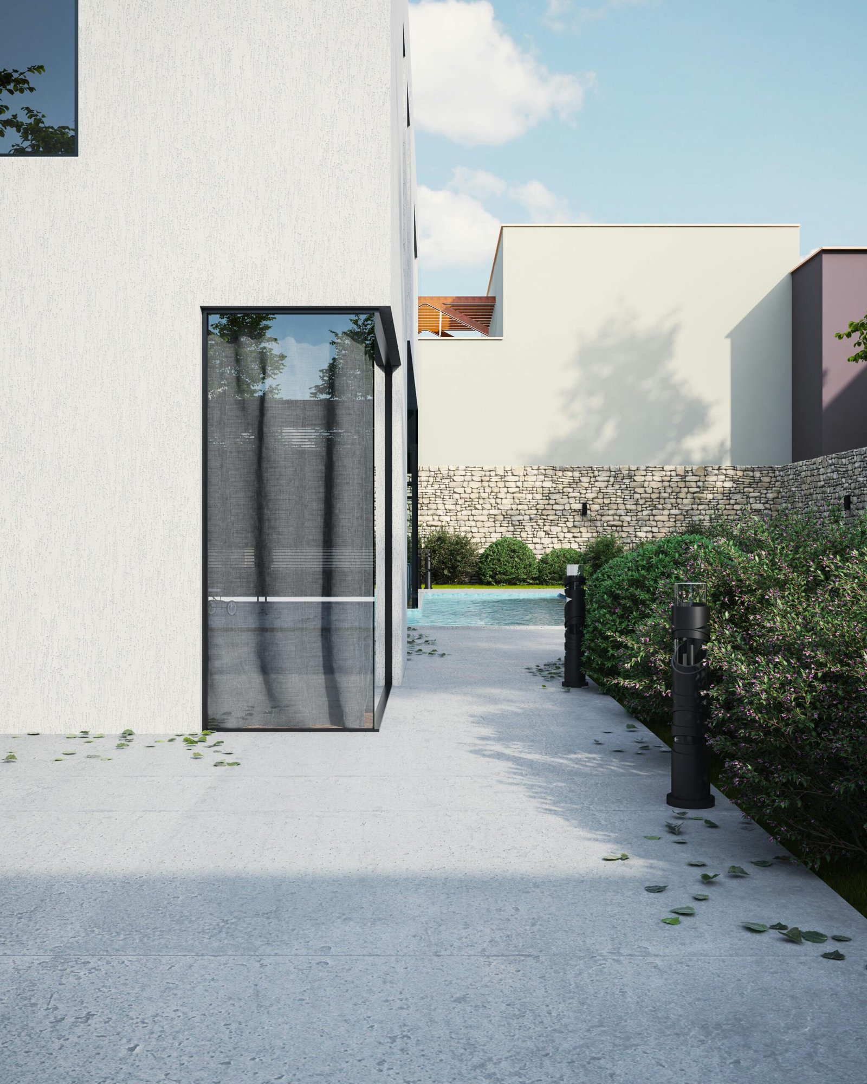
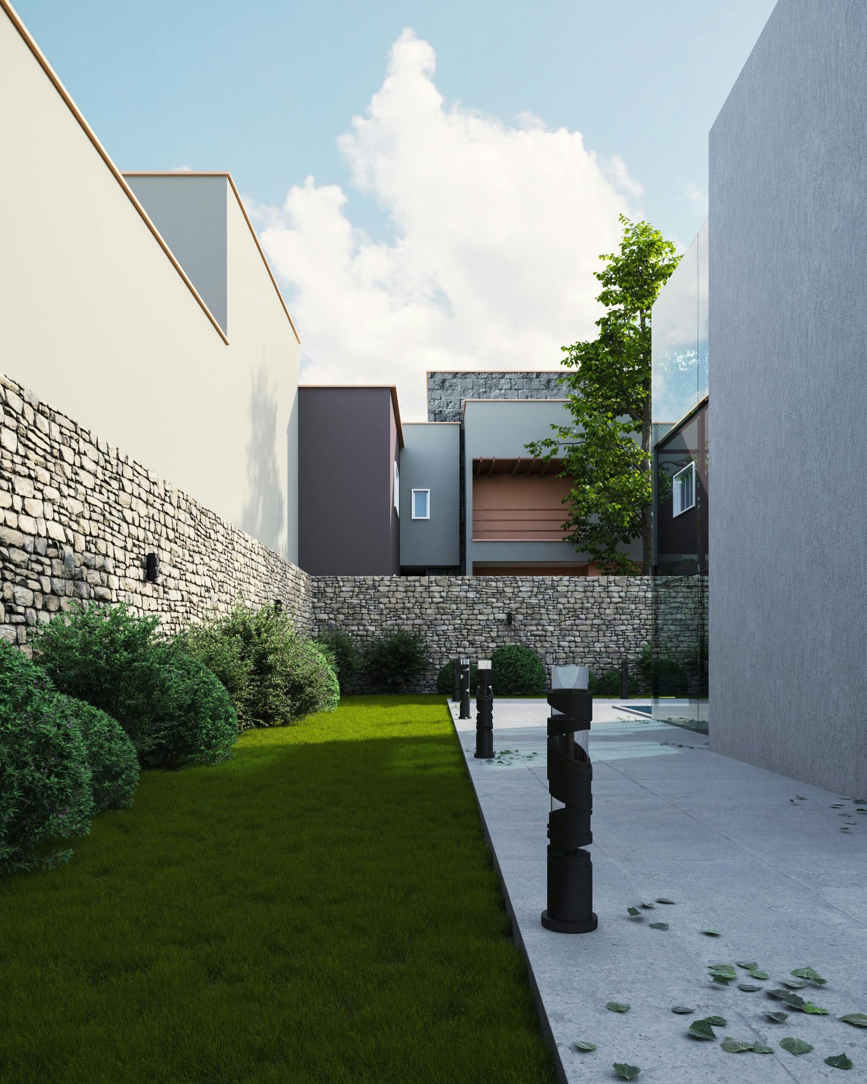
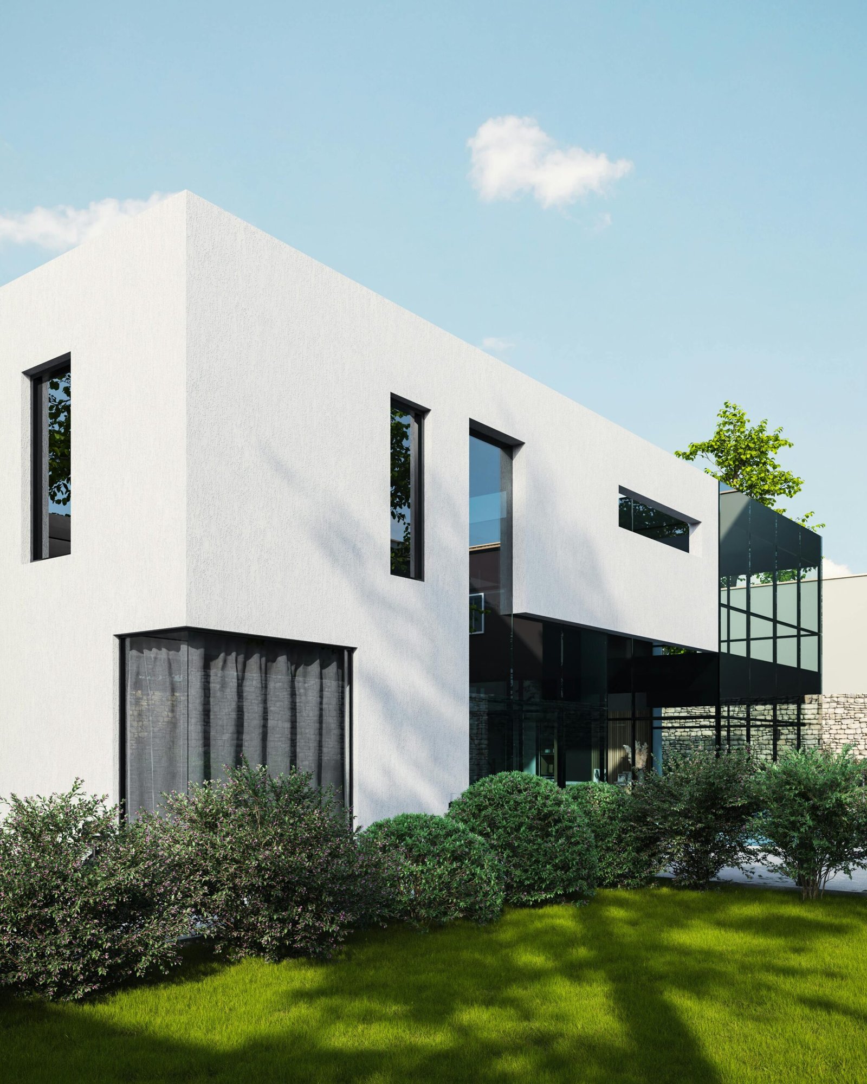
At Build3DRender, we provide state-of-the-art CGI solutions for architecture, enabling architects, designers, and developers to bring their ideas to life with unmatched precision and realism.
Architectural CGI Rendering for Architecture
At Build3DRender, we provide state-of-the-art CGI solutions for architecture, enabling architects, designers, and developers to bring their ideas to life with unmatched precision and realism. Our CGI services help bridge the gap between conceptual designs and final project execution, ensuring clarity and efficiency at every stage.
The Power of CGI in Modern Architecture
In today’s digital world, outsourcing CGI has become a game-changer for architectural firms, developers, and designers looking to streamline their design process while maintaining high-quality visualizations. CGI visualization has completely transformed how architecture is communicated, offering real and immersive representations that enable stakeholders to fully experience projects before they are built.
CGI's Impact on Architectural Visualization
With rapid technological advancements, CGI's role in architectural visualization has become more vital than ever, revolutionizing the way architectural projects are presented, analyzed, and executed. High-quality CGI visualization techniques have bridged the gap between conceptual designs and real-world construction, enabling architects, developers, and clients to make informed decisions with precision.
Enhancing Visual Communication Through Architectural CGI
1. Immersive Experience for Stakeholders
- Architects and clients benefit from CGI rendering by experiencing a project in a visually immersive format before construction begins.
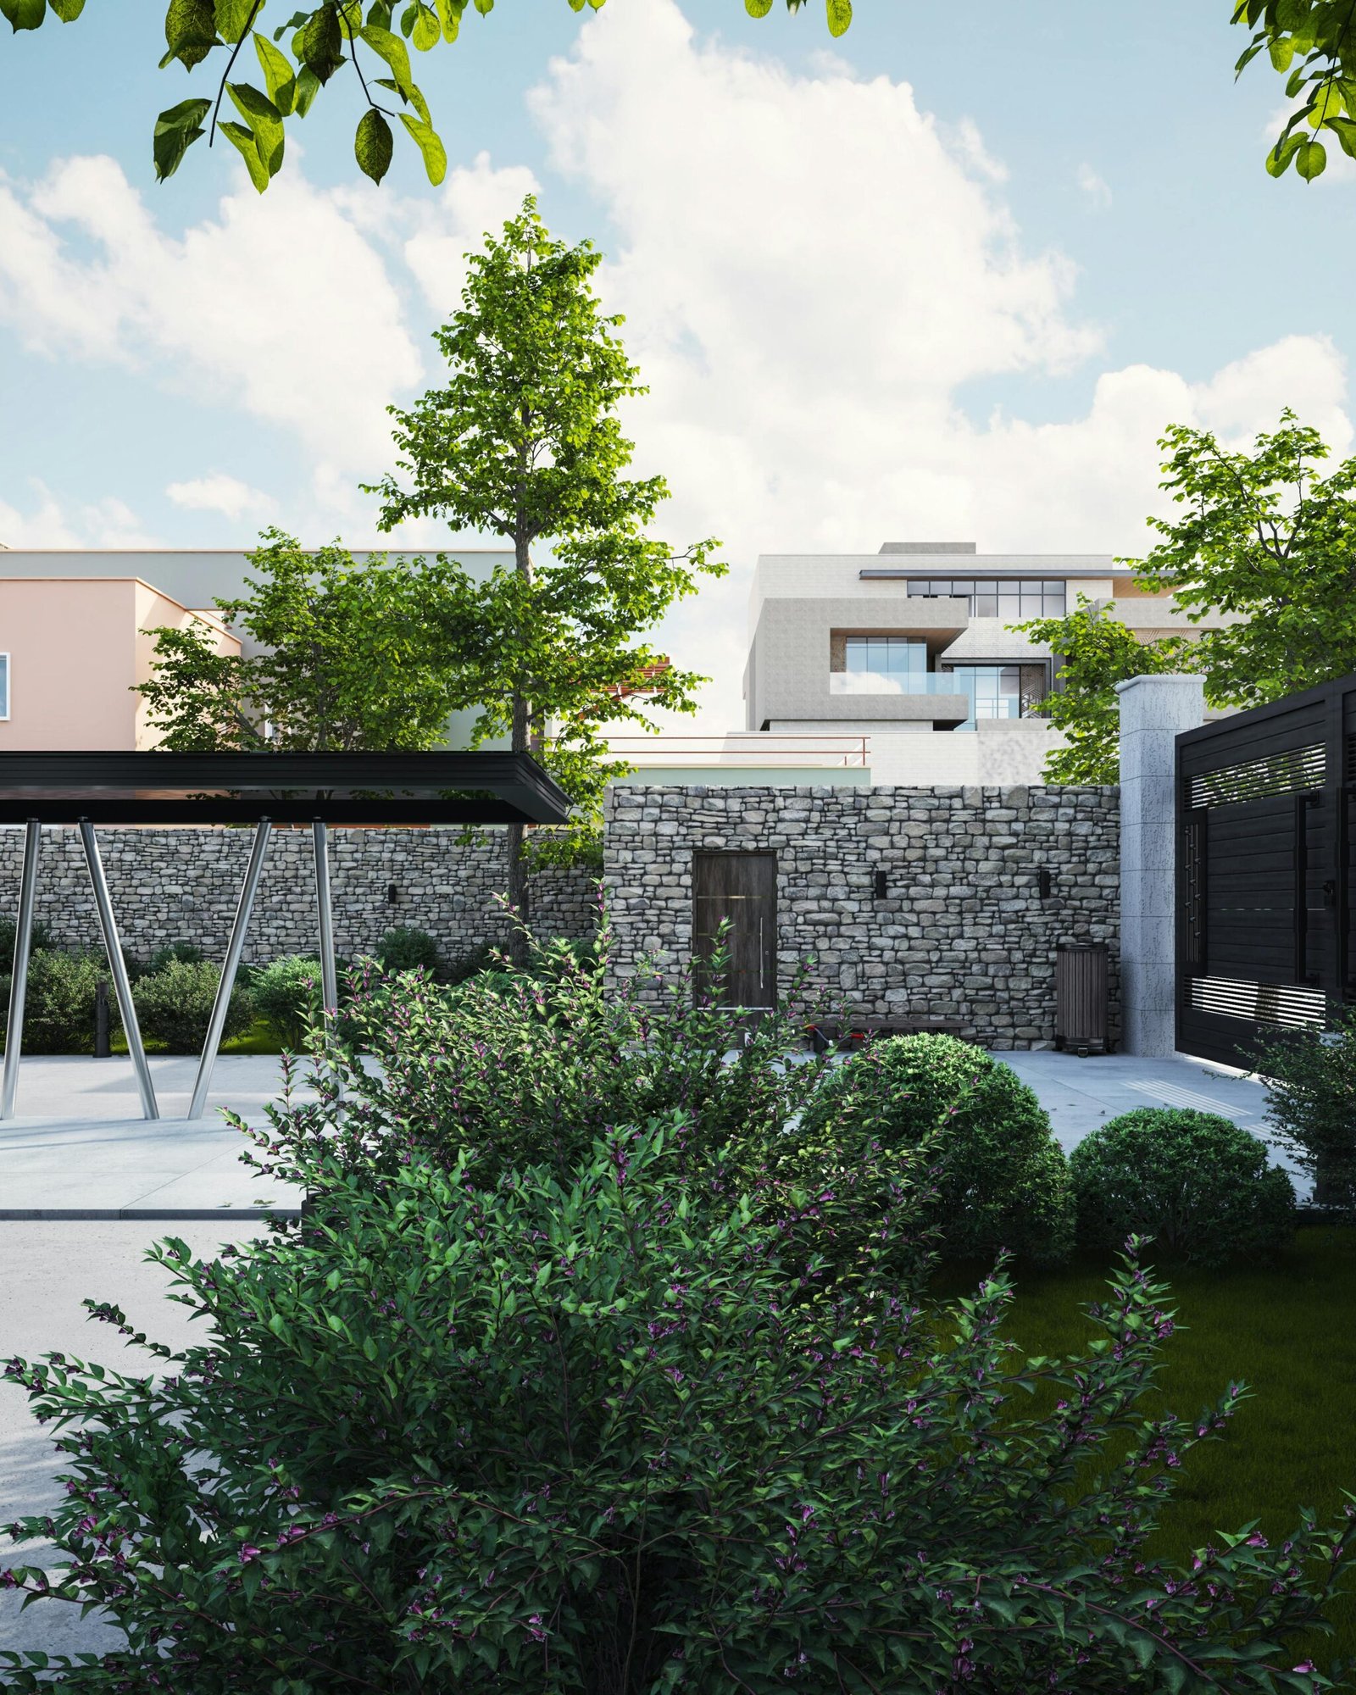
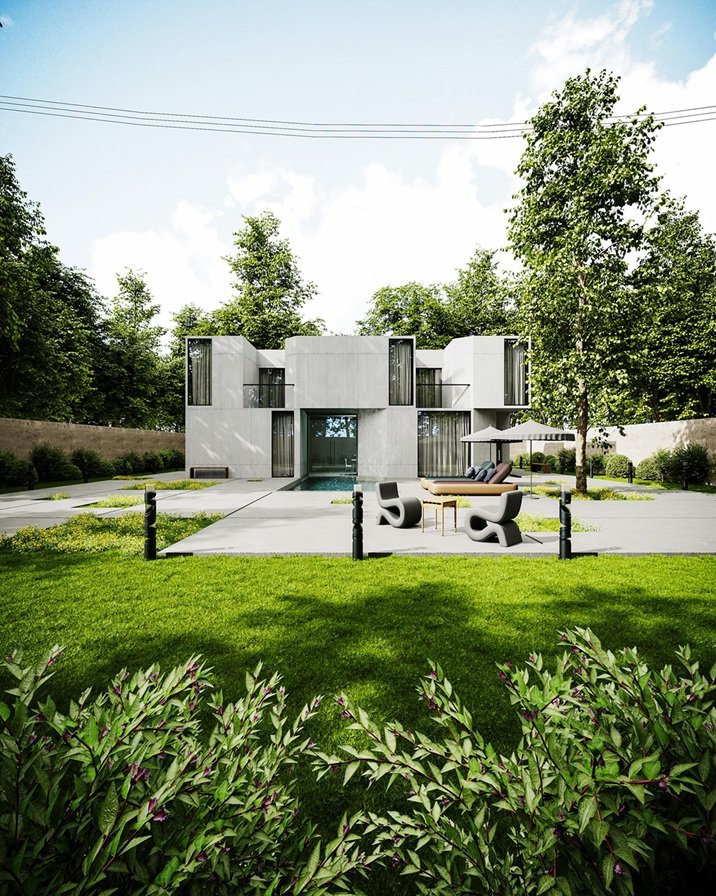
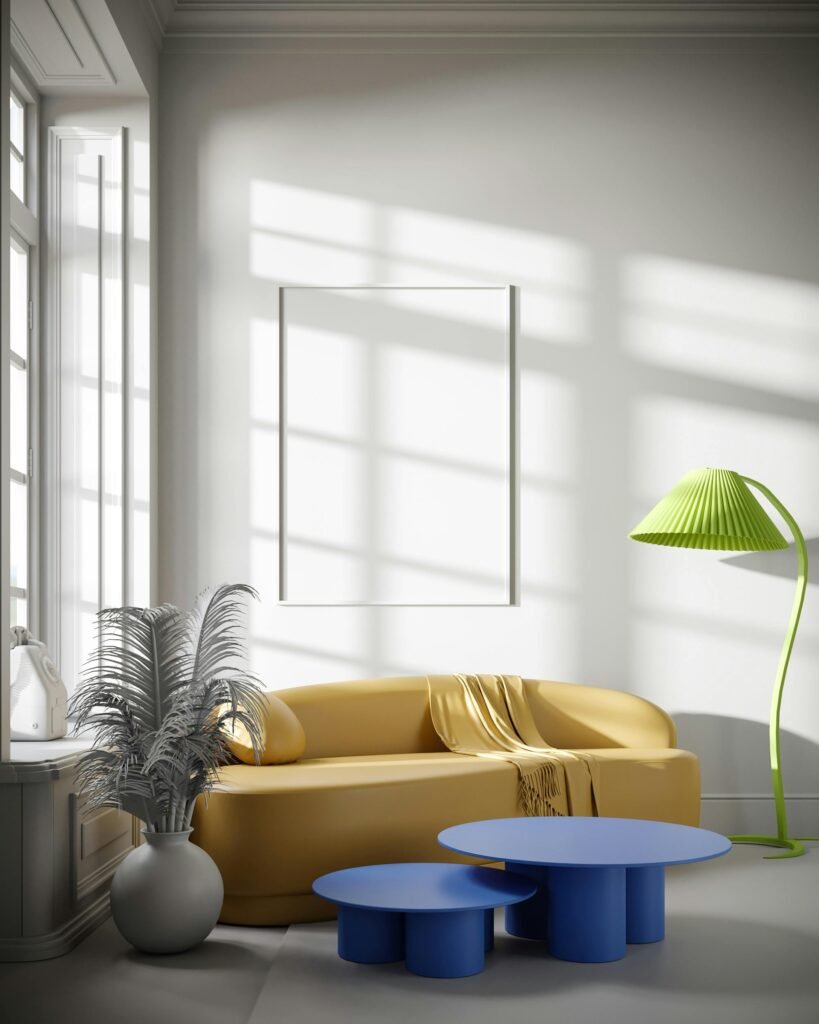
- Our photorealistic rendering ensures that every detail, from textures to lighting, is accurately represented, helping decision-makers visualize the final outcome.
2. Versatility Across Project Types
- CGI rendering is highly adaptable and can be applied to various types of projects, including:
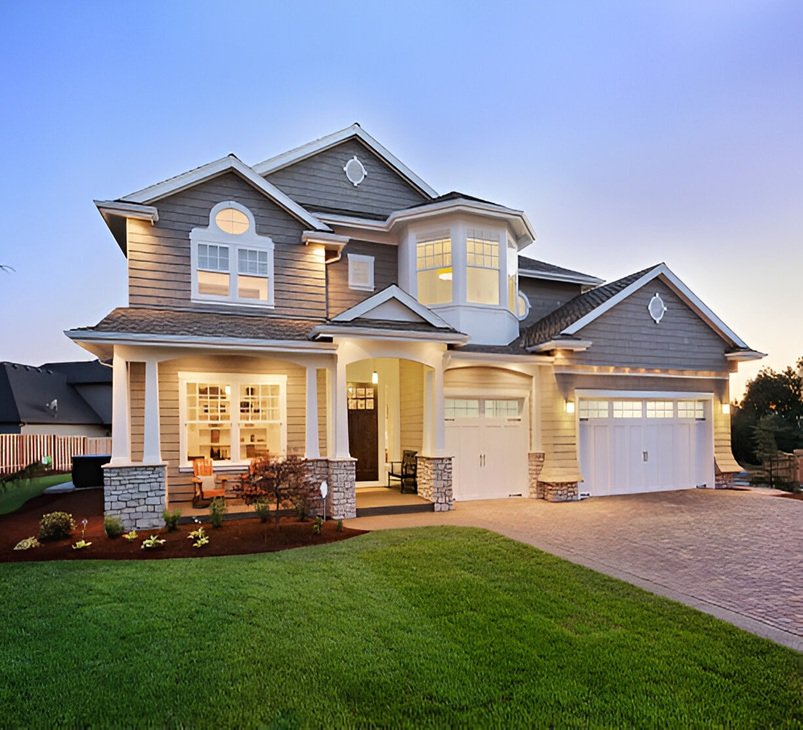
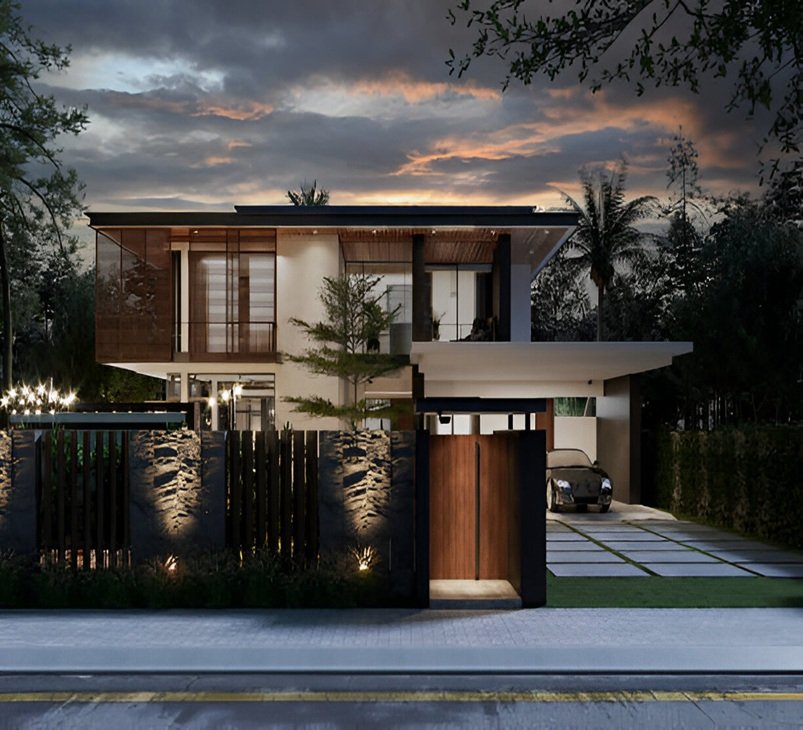
- Residential architecture – showcasing interior and exterior design concepts with realistic material finishes.
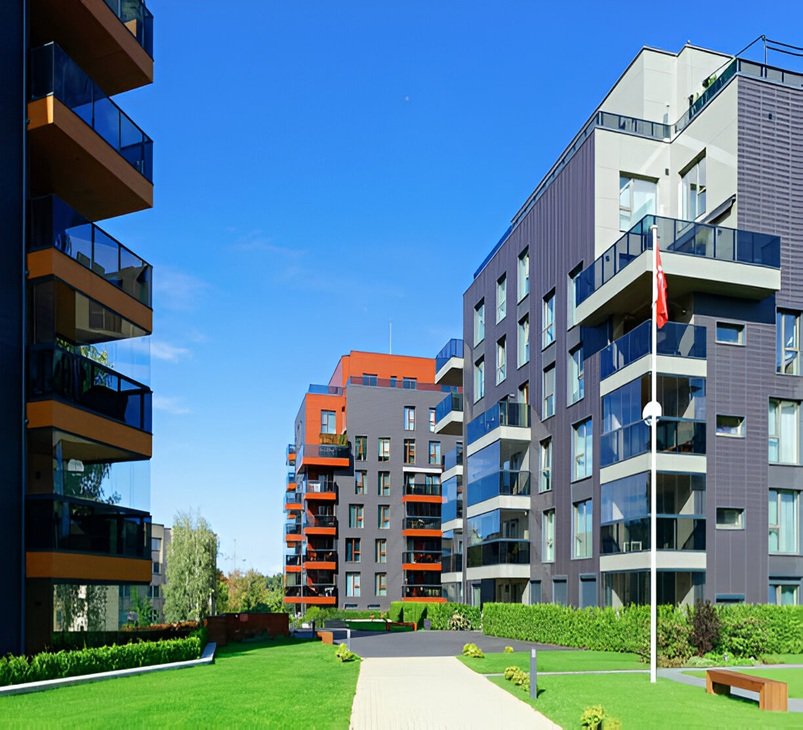
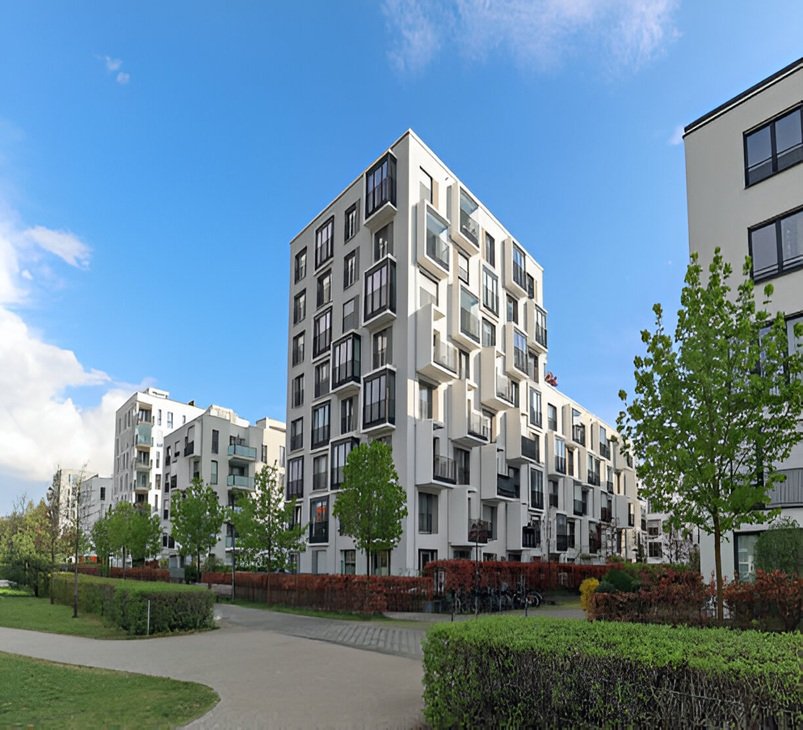
- Commercial spaces – providing investors and tenants with a detailed visual representation before physical execution.
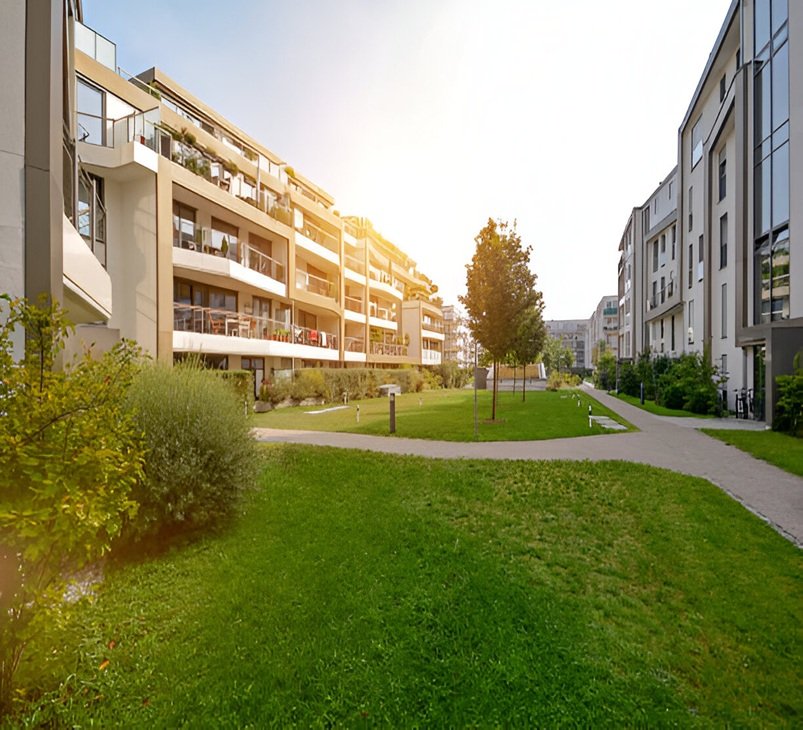
- Urban development plans – enabling city planners and developers to visualize large-scale projects with precise spatial accuracy.
Building Dreams - Our 3D Rendering Process
With Build3dRender, you can expect exceptional results that enhance your presentations, improve client communication, and give you a competitive edge in the market.

We want to understand your design and vision. You can send us the following to get started: floor plans, elevations, DWG files, material specifications, furniture details, inspiration images, number of images/renders you are looking for, and a project description.
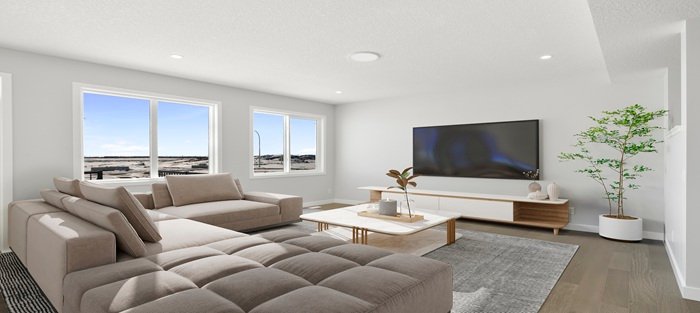
After review and further discussion, we will get to work immediately. We will appoint a dedicated project manager who will keep you updated with your 3D rendering project all at the most affordable price. Don't worry you won't break the bank.
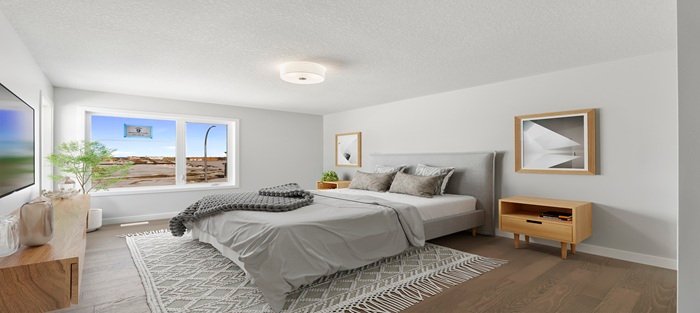
Within 3-7 days, we will send you the initial draft — this will allow us to make any necessary revisions. We take our work serious hence we take time to discuss changes with you and then work on it. We are together every step of the way.

You will receive your finalized render including the revisions you requested. We live for your feedback as it helps us guarantee and continue delivering high-quality renders. So don't hesitate to point out issues if you see any. We will work on it again to ensure accuracy.
Frequently Asked Questions
At Build3DRender, we provide cutting-edge CGI solutions for architecture, enabling architects, designers, and developers to bring their ideas to life with unmatched precision and realism.
Architectural CGI (computer-generated imagery) uses 3D modeling and rendering software to turn architectural drawings into photorealistic images, so you can see materials, lighting, and finishes before anything is built.
The terms overlap in practice — CGI is the broader technique our studio uses to produce the same kind of photorealistic renderings, animations, and visualizations we build for residential, commercial, and urban development projects.
Architectural drawings or plans, material and finish specifications, and any design references help our team build an accurate CGI representation of your project from the start.
Timelines follow our standard process: an initial draft within 3–7 days and full delivery in 1–2 weeks, with express delivery available for tighter schedules.
Yes, we include revisions so the final imagery matches your design intent, whether that’s adjusting materials, lighting, or camera angles.
We use CGI for residential architecture, commercial spaces, and urban development plans, helping architects, designers, and developers present designs clearly to clients, investors, and city planners.