3D House Design Services by Build3dRender

3D House Design Rendering

At Build3dRender, we specialize in high-quality 3D house design services, bringing architectural concepts to life with precision, creativity, and realism.

3d House Design 2

Future Trends in 3D House Design

The future of 3D house design is rapidly evolving with advancements in AI, virtual reality (VR), and augmented reality (AR). These technologies are revolutionizing the way people interact with architectural designs, making them more immersive and interactive than ever before.

Floor Plan Creation

Every great home starts with a well-thought-out plan. We begin by translating your ideas into a detailed 3D floor plan, ensuring accurate placement of walls, rooms, doors, and windows. Outdoor elements like patios, garden paths, and fencing are also incorporated for a complete representation of your space.

High-Quality Rendering & Visualization

Using state-of-the-art rendering software, we generate high-resolution 3D renderings and virtual walkthroughs, allowing you to explore your home from every angle. This step ensures that every detail aligns with your expectations before moving forward with construction.

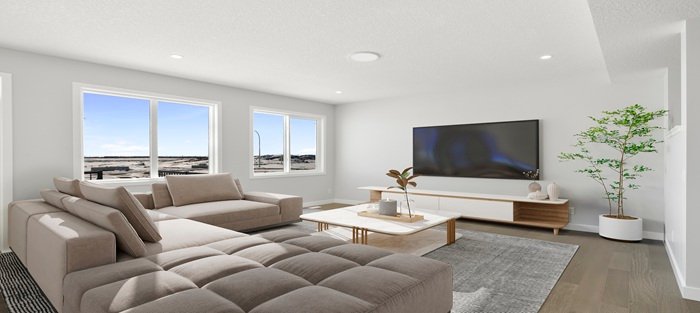
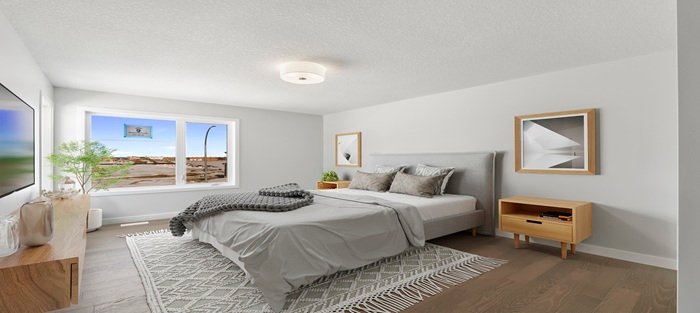
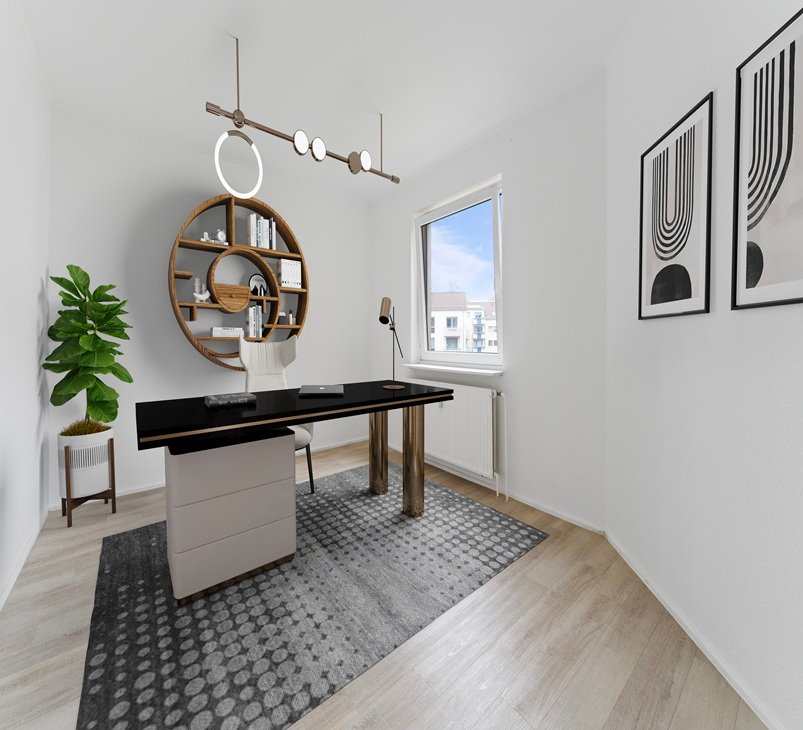
Virtual Staging Visualization 4

Our Technology & Tools

At Build3dRender, we use cutting-edge software to ensure precision and quality in every design. Our tools include:

  • AutoCAD – For precise architectural drawings and layout planning.

  • SketchUp – For intuitive 3D modeling and design visualization.

  • Lumion & V-Ray – For ultra-realistic rendering, allowing you to see your home in stunning detail.

  • Blender – For creating detailed textures, lighting, and high-quality visual effects.

  • Revit – For building information modeling (BIM) to enhance design accuracy and structural integrity.

Building Dreams - Our 3D Rendering Process

With Build3dRender, you can expect exceptional results that enhance your presentations, improve client communication, and give you a competitive edge in the market.

Step 1Providing Your Vision
Step 2Let’s Get to Work
Step 3 Review Process​
Step 4Finished Product

From Concept to a Visualized Home

A 3D house design visualization shows a home as it will look, not as it is drawn. We model the exterior, the key rooms, and the surrounding lot, then light and style them so owners and builders can judge proportions, rooflines, and finishes. For new builds, we work from the architect’s plans; for renovations, we also use photos of the existing house.

Choosing Materials and Finishes in 3D

Samples are small and showrooms are lit differently from your lot. Seeing siding, roofing, brick, trim, and window colors together at full scale makes choices easier. We can render two or three combinations from the same camera position so that you compare them directly, and then lock one in before ordering materials.

Who Uses 3D House Design Visualization

Homeowners working with an architect use it to approve a design with confidence. Builders and contractors use it to settle details before construction and to present options. Designers use it to test layouts and finishes, and agents use it to market homes that are not yet built. If you are a builder, read more on our page about 3D rendering for home builders, or see how renders help clients approve designs before you break ground.

Frequently Asked Questions

It’s a rendering service that turns architectural drawings into a realistic 3D model of a house, so you can review the design, materials, and layout before construction starts.

Architectural drawings or CAD files, material and finish specifications, and any inspiration images are the best starting point — the same information we ask for on our other rendering projects.

Our team works with AutoCAD, SketchUp, Lumion, V-Ray, Blender, and Revit, combining precise modeling with realistic lighting and materials for the final render.

Most projects follow our standard turnaround: an initial draft within 3–7 days and full delivery in 1–2 weeks, with express delivery available if your timeline is tighter.

Yes, revisions are included. We refine the design based on your feedback until the render matches what you had in mind.

Yes — that’s the main use case for this service. We build the 3D model directly from your architectural plans so you can review and adjust the design before breaking ground.

Need a 3D Render Service?

Fill Out To Get A Quote